116 N Main St Unit 5 Wheaton, IL 60187
Downtown Wheaton NeighborhoodHighlights
- Rooftop Deck
- Lock-and-Leave Community
- Some Wood Windows
- Longfellow Elementary School Rated A
- Wood Flooring
- 3-minute walk to Adams Park
About This Home
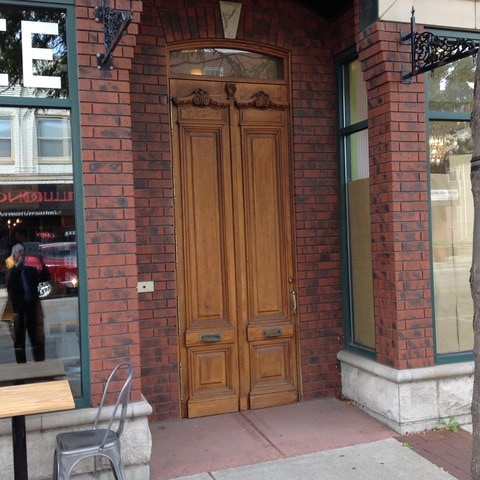
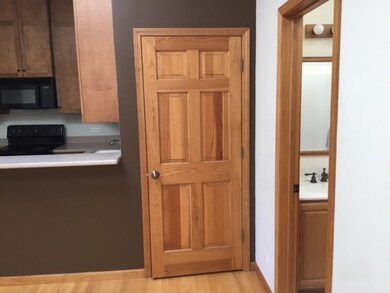
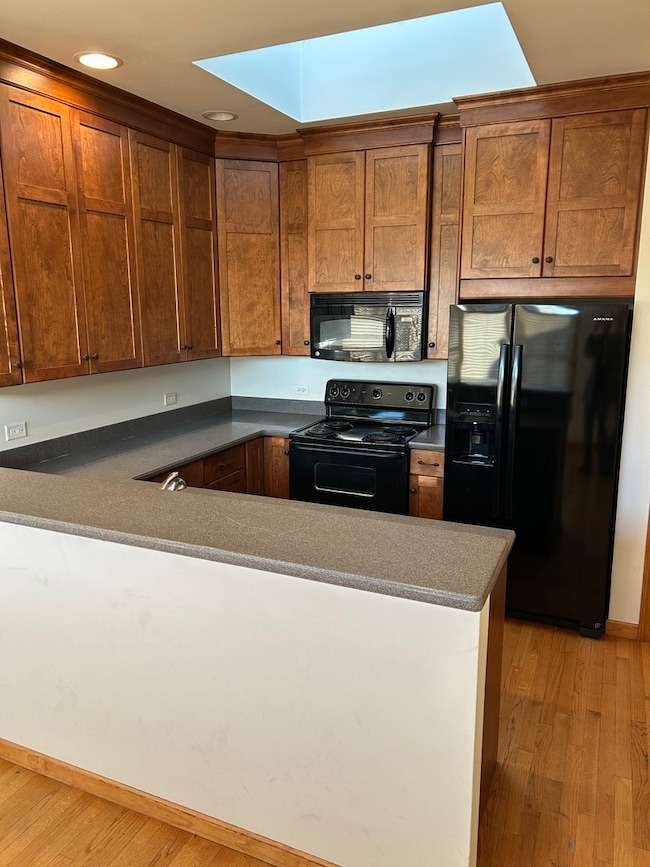
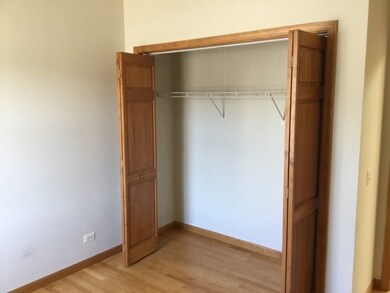
Located in Downtown Wheaton on the 2nd Floor; Suite #3($1,950/Month) & #5 ($2,200/Month) Available Immediately ~2 Bedrooms, Full Baths~ Skylights~ Hardwood Floors & 6 Panel Wood Doors throughout; Updated Kitchen w/ Updated Appliances, Custom Wood Cabinets, Corian Counters & Eat-in Bar, Washer/Dryer~ Located two blocks from the Metra Train Station~ Parking Common Nearby ~ #3with one Bathroom & #5 two Bathrooms~ NO PETS.....Also,1st floor Commercial Retail Lease~ Suite 120A & B ~Retail~2500 Sq. Ft. $25/SF plus Utilities~ Two ADA Bathrooms~ Bar~ High Ceilings~ Gas & Water Hookup for Sink & Stove~ Outdoor Patio Seating
Property Details
Home Type
- Multi-Family
Year Built
- Built in 1904 | Remodeled in 2022
Home Design
- Property Attached
- Entry on the 2nd floor
- Brick Exterior Construction
- Asphalt Roof
Interior Spaces
- 1,000 Sq Ft Home
- 1-Story Property
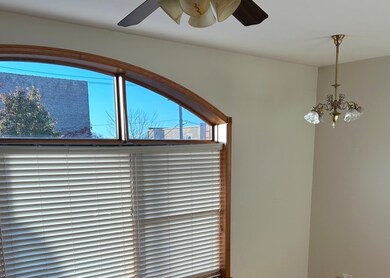
- Ceiling Fan
- Skylights
- Some Wood Windows
- Bay Window
- Window Screens
- Six Panel Doors
- Family Room
- Living Room
- Dining Room
- Wood Flooring
Kitchen
- Gas Oven
- Range
- Microwave
- Dishwasher
Bedrooms and Bathrooms
- 2 Bedrooms
- 2 Potential Bedrooms
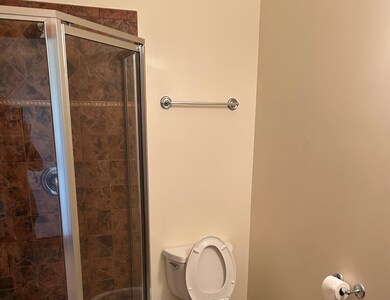
- 1 Full Bathroom
- Soaking Tub
- Separate Shower
Laundry
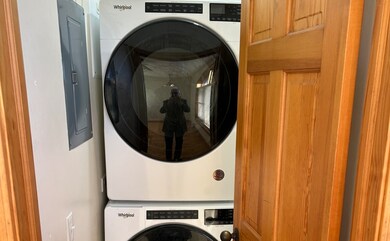
- Laundry Room
- Dryer
- Washer
Schools
- Longfellow Elementary School
- Franklin Middle School
- Wheaton North High School
Utilities
- Central Air
- Radiant Heating System
- 200+ Amp Service
- Lake Michigan Water
Additional Features
- Rooftop Deck
- Lot Dimensions are 240x240
Listing and Financial Details
- Property Available on 9/17/25
- Rent includes heat, snow removal, wi-fi
- 12 Month Lease Term
Community Details
Overview
- 6 Units
- Lock-and-Leave Community
Amenities
- Laundry Facilities
Pet Policy
- No Pets Allowed
Map
Property History
We collect this data history from publicly available records. To have your information removed, we recommend requesting removal directly through your county’s website.
| Date | Event | Price | List to Sale | Price per Sq Ft |
|---|---|---|---|---|
| 11/08/2025 11/08/25 | For Rent | $2,200 | +25.7% | -- |
| 05/01/2020 05/01/20 | Rented | $1,750 | -10.3% | -- |
| 02/27/2020 02/27/20 | For Rent | $1,950 | +8.4% | -- |
| 02/05/2018 02/05/18 | Rented | $1,799 | -7.7% | -- |
| 09/26/2017 09/26/17 | Price Changed | $1,950 | -2.5% | $2 / Sq Ft |
| 11/30/2016 11/30/16 | Price Changed | $1,999 | -11.2% | $2 / Sq Ft |
| 09/28/2016 09/28/16 | For Rent | $2,250 | -- | -- |
Source: Midwest Real Estate Data (MRED)
MLS Number: 12514058

Disclaimer: Certain information contained herein is derived from information provided by parties other than Homes.com. All information provided is deemed reliable, but is not guaranteed to be accurate and should be independently verified.
All data is obtained from various sources and may not have been verified by broker or MLS GRID. Supplied Open House Information is subject to change without notice. All information should be independently reviewed and verified for accuracy. Properties may or may not be listed by the office/agent presenting the information. Some IDX listings have been excluded from this website.
Listings courtesy of Midwest Real Estate Data (MRED) as distributed by MLS GRID.
Based on information submitted to the MLS GRID
- 255 E Liberty Dr Unit 3052
- 111 N Wheaton Ave Unit 103
- 323 S Hale St
- 231 N West St Unit 305
- 110 S Washington St
- 111 W Franklin St
- 402 Crescent St
- 116 W Jefferson Ave
- 331 E Indiana St
- 520 S Wheaton Ave
- 107 E Jefferson Ave
- 631 S Hale St
- 0N105 Lot 1 Nepil Ave
- 0N105 Lot 2 Nepil Ave
- 30 Gary Ave
- 319 E Jefferson Ave
- 517 Renn Ct
- 707 Gary Ct
- 718 S Naperville Rd
- 528 W Evergreen St
- 302 W Liberty Dr Unit 206
- 302 W Liberty Dr Unit 304
- 507 W Wesley St Unit 2
- 507 W Wesley St Unit 1
- 507 W Wesley St
- 519 S Hale St
- 2-6 Wheaton Center
- 528 Childs St Unit 528A
- 714 Michigan St
- 702-714 W Roosevelt Rd
- 630 Crest St
- 1003 Taft Ave Unit 1A
- 1015 Wilson Ave
- 1307 College Ave Unit 207
- 1407 E Roosevelt Rd Unit B
- 880 Johnstown Ln Unit B
- 319 Shirley Ct
- 1721 E Roosevelt Rd Unit 2
- 1671 Grosvenor Cir Unit C
- 1671 Grosvenor Cir Unit B
Ask me questions while you tour the home.