
Seller's Agent in 2025
Shane Lampinen
Broadvest Real Estate Group
(603) 759-1263
57 Total Sales


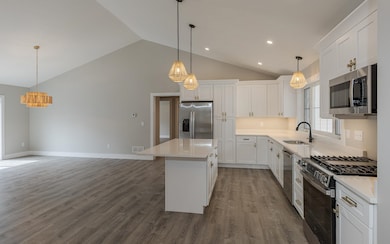
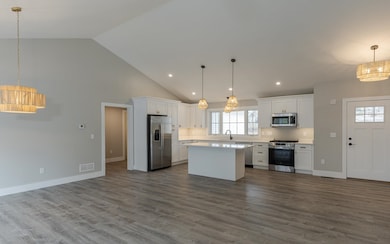
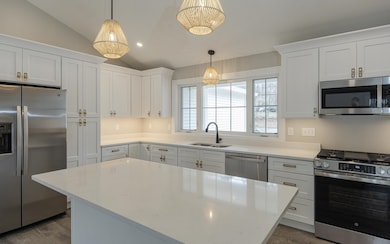
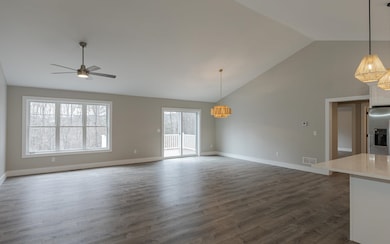
Great New Price on this Brand New Ranch Style Home now complete and ready to move in! Living space all on one level for ease of living. Brand New Home means super efficient, low maintenance and easy upkeep! Manageable size yard for easy lawn care/landscaping and shorter driveway for easy winter maintenance. This new home boasts 3 bedrooms, 2 baths, large open concept kitchen, dining and living rooms with cathedral ceilings, quality cabinetry, quartz counter tops, direct slider access to the oversized back deck and south facing back yard areas. Primary bedroom with large walk in closet with slider door access, Large primary bathroom with custom tile shower and floors. Two additional bedrooms on the opposite side of the home along with a full common bath making room for the whole family or visiting guests. The large walk-out basement with double doors and extra windows bring in lots of natural light makes a great space for a future recreation room, additional bedroom/office or studio or just a lot of extra space for storage. Great in town Location, close to the hospital, golf course and all that Keene has to offer. This New Home has a great floor plan, quality finishes and lots of potential and the only thing left to do here is move in and Enjoy! Agent interests
Last Agent to Sell the Property
Broadvest Real Estate Group License #069097 Listed on: 03/12/2025
We collect this data history from publicly available records. To have your information removed, we recommend requesting removal directly through your county’s website.
| Date | Event | Price | List to Sale | Price per Sq Ft | Prior Sale |
|---|---|---|---|---|---|
| 11/21/2025 11/21/25 | Sold | $599,900 | 0.0% | $348 / Sq Ft | |
| 09/15/2025 09/15/25 | Price Changed | $599,900 | -3.2% | $348 / Sq Ft | |
| 09/10/2025 09/10/25 | Price Changed | $619,900 | -1.6% | $360 / Sq Ft | |
| 08/25/2025 08/25/25 | Price Changed | $629,900 | -3.1% | $366 / Sq Ft | |
| 06/16/2025 06/16/25 | For Sale | $649,900 | +8.3% | $377 / Sq Ft | |
| 06/16/2025 06/16/25 | Off Market | $599,900 | -- | -- | |
| 04/18/2025 04/18/25 | For Sale | $649,900 | 0.0% | $377 / Sq Ft | |
| 04/12/2025 04/12/25 | Off Market | $649,900 | -- | -- | |
| 03/12/2025 03/12/25 | Off Market | $649,900 | -- | -- | |
| 03/12/2025 03/12/25 | For Sale | $649,900 | +1137.9% | $377 / Sq Ft | |
| 02/02/2024 02/02/24 | Sold | $52,500 | +7.1% | -- | View Prior Sale |
| 01/28/2024 01/28/24 | Pending | -- | -- | -- | |
| 01/24/2024 01/24/24 | For Sale | $49,000 | +28.9% | -- | |
| 10/18/2019 10/18/19 | Sold | $38,000 | -24.0% | -- | View Prior Sale |
| 08/29/2019 08/29/19 | Pending | -- | -- | -- | |
| 09/22/2016 09/22/16 | For Sale | $50,000 | -- | -- |
Seller's Agent in 2025
Shane Lampinen
Broadvest Real Estate Group
(603) 759-1263
57 Total Sales
Seller's Agent in 2024
Timothy Keating
BHG Masiello Keene
(603) 499-2499
35 Total Sales
Seller's Agent in 2019
Cynthia Westover
Galloway Real Estate LLC
(603) 313-8808
138 Total Sales
Source: PrimeMLS
MLS Number: 5031794
Disclaimer: Certain information contained herein is derived from information provided by parties other than Homes.com. All information provided is deemed reliable, but is not guaranteed to be accurate and should be independently verified.
Copyright 2026 PrimeMLS, Inc. All rights reserved. This information is deemed reliable, but not guaranteed. The data relating to real estate displayed on this display comes in part from the IDX Program of PrimeMLS. The information being provided is for consumers’ personal, non-commercial use and may not be used for any purpose other than to identify prospective properties consumers may be interested in purchasing.
Ask me questions while you tour the home.