M
Seller's Agent in 2026
Michael Foch
Sidden and Associates Inc
(336) 517-7082
13 in this area
102 Total Sales
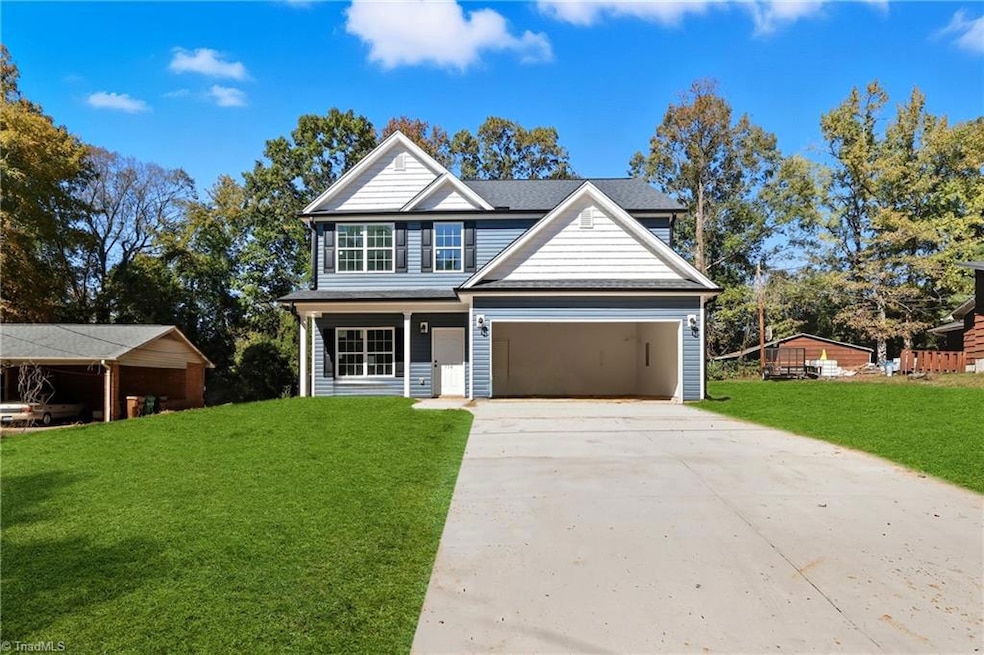


Stunning New Construction in High Point *Seller is open to contributing up to $5,000 toward buyer’s closing costs with an acceptable offer* This spacious and beautifully designed new construction offers the perfect blend of modern living and timeless comfort. Featuring 3 large bedrooms, 2.5 bathrooms, and plenty of living space, this home has everything you need for luxurious family living. Modern gourmet kitchen with sleek countertops and appliances, ample cabinetry perfect for cooking and entertaining. Separate dining room ready for hosting formal dinners or holiday gatherings. Private owner's suite with spacious ensuite bathroom featuring dual vanities and walk in closet. Three additional bedrooms for family, guests, or office needs. Attached two-car garage with direct access. Located convenient to parks, schools, and dining. This is a rare opportunity to own a brand-new home in a great area of High Point. All information believed to be accurate but not guaranteed. Buyer to verify
Last Agent to Sell the Property
Sidden and Associates Inc License #353882 Listed on: 10/20/2025
We collect this data history from publicly available records. To have your information removed, we recommend requesting removal directly through your county’s website.
| Date | Event | Price | List to Sale | Price per Sq Ft |
|---|---|---|---|---|
| 01/05/2026 01/05/26 | Sold | $315,000 | -1.5% | $155 / Sq Ft |
| 11/28/2025 11/28/25 | Pending | -- | -- | -- |
| 11/24/2025 11/24/25 | Price Changed | $319,900 | -1.6% | $157 / Sq Ft |
| 11/07/2025 11/07/25 | Price Changed | $325,000 | -1.2% | $160 / Sq Ft |
| 10/27/2025 10/27/25 | Price Changed | $329,000 | -2.9% | $162 / Sq Ft |
| 10/20/2025 10/20/25 | For Sale | $339,000 | -- | $167 / Sq Ft |
M
Seller's Agent in 2026
Michael Foch
Sidden and Associates Inc
(336) 517-7082
13 in this area
102 Total Sales
T
Buyer's Agent in 2026
Trung Vo
eXp Realty
(336) 848-1590
6 in this area
8 Total Sales
Source: Triad MLS
MLS Number: 1199652

APN: 0184527
Disclaimer: Certain information contained herein is derived from information provided by parties other than Homes.com. All information provided is deemed reliable, but is not guaranteed to be accurate and should be independently verified.
Copyright 2026 Triad MLS, Inc. All rights reserved. IDX information is provided exclusively for personal, non-commercial use, and may not be used for any purpose other than to identify prospective properties consumers may be interested in purchasing. Information is deemed reliable but not guaranteed. This site will be monitored for ‘scraping’ and any use of search facilities of data on the site other than by potential buyers/sellers is prohibited. All Sale data is for informational purposes only and is not an indication of a market analysis or appraisal. Properties marked with the Triad MLS, Inc. icon are provided courtesy of the Triad MLS, Inc.’s, Internet Data Exchange Database. Data cannot be redistributed and cannot be used for any reason other than provided in the contract.
Ask me questions while you tour the home.