
Jennifer Shugrue
Silver Key Homes Realty
(844) 780-1752
25 Total Sales
2 in Litchfield
$380K - $600K Price Range
Estimated Value: $506,339 - $550,000
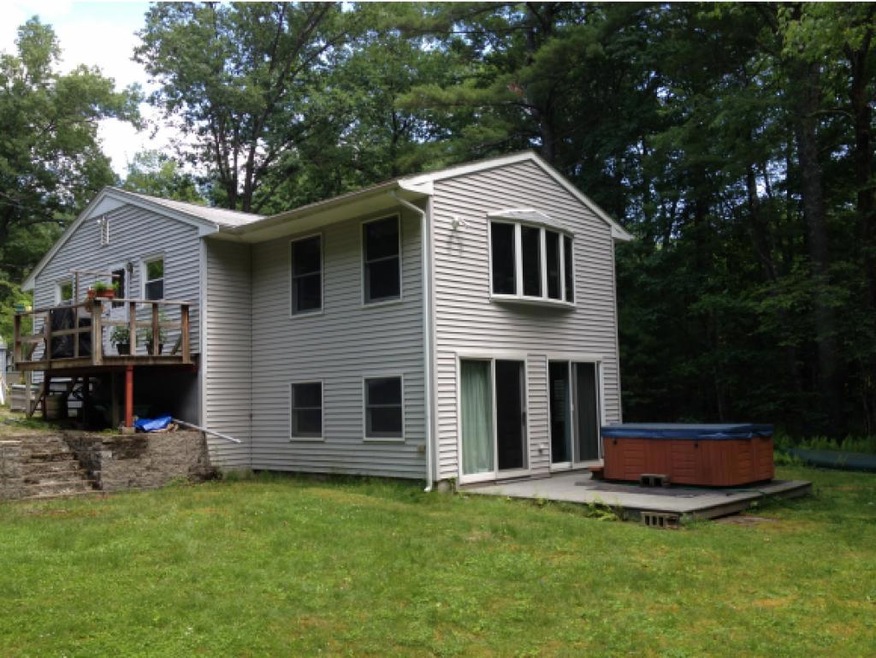

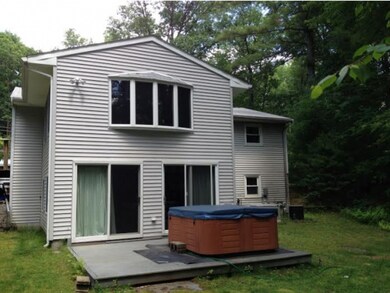
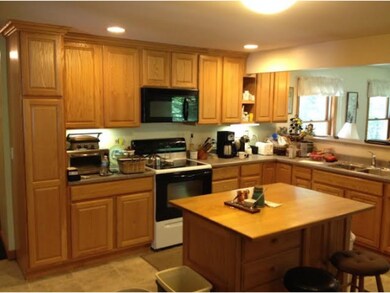
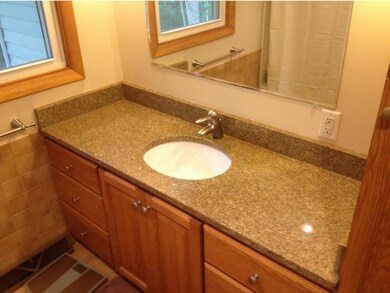
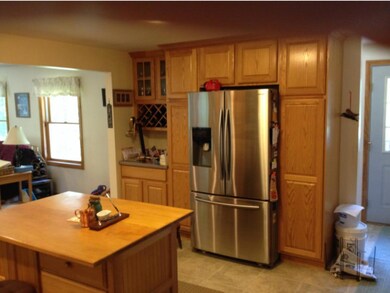
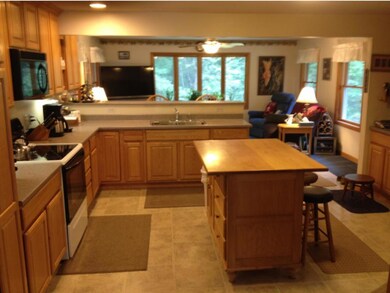
Unique Litchfield ranch with huge addition making this a must see! Beautiful light & bright updated kitchen and living room! Updated full bath 2007, New heat 2006, Hot water tank 2014, Harvey vinyl windows, and central air! In addition this home offers a security system, pellet stove and a walk-out lower level to your Hot Tub! Anderson Bay windows and some hardwood floors. Lower level offers large family or sports room with double sliders to deck plus 3 heated/central AC rooms and a half bath that need just a bit of updating. You won't have to worry about loosing power this winter in this house. It has a generator that will automatically come on when the power goes out. Enjoy all your appliances with this full house generator! Free buyer 1 year home warranty plus this home qualifies for 100% USDA financing. Perfect location to highways, shopping or Nashua & Manchester. Sellers can close as soon as you can be in your new home for the holidays!
Last Agent to Sell the Property
RE/MAX Innovative Properties License #046869 Listed on: 06/22/2015
We collect this data history from publicly available records. To have your information removed, we recommend requesting removal directly through your county’s website.
Jennifer Shugrue
Silver Key Homes Realty
(844) 780-1752
25 Total Sales
2 in Litchfield
$380K - $600K Price Range
Jill McGowan
Silver Key Homes Realty
(844) 741-9445
75 Total Sales
1 in Litchfield
$647,500 Price
Krista Lombardi
New Space Real Estate, LLC
(207) 715-3846
216 Total Sales
1 in Litchfield
$455,000 Price
Bradley Roberts
REAL Broker NH, LLC
(877) 591-7046
108 Total Sales
1 in Litchfield
$570,000 Price
Doreen Berendes
Coldwell Banker Realty Bedford NH
(833) 690-6203
27 Total Sales
1 in Litchfield
$725,000 Price
Johnna Brown
RE/MAX Realty One
(877) 793-9862
153 Total Sales
1 in Litchfield
$500,000 Price
We collect this data history from publicly available records. To have your information removed, we recommend requesting removal directly through your county’s website.
| Date | Buyer | Sale Price | Title Company |
|---|---|---|---|
| $232,533 | -- |
We collect this data history from publicly available records. To have your information removed, we recommend requesting removal directly through your county’s website.
| Date | Status | Borrower | Loan Amount |
|---|---|---|---|
| Open | $256,000 | ||
| Closed | $202,650 |
We collect this data history from publicly available records. To have your information removed, we recommend requesting removal directly through your county’s website.
| Date | Event | Price | List to Sale | Price per Sq Ft |
|---|---|---|---|---|
| 12/18/2015 12/18/15 | Sold | $232,500 | -10.5% | $177 / Sq Ft |
| 11/09/2015 11/09/15 | Pending | -- | -- | -- |
| 06/22/2015 06/22/15 | For Sale | $259,900 | -- | $198 / Sq Ft |
We collect this data history from publicly available records. To have your information removed, we recommend requesting removal directly through your county’s website.
| Year | Tax Paid | Tax Assessment Tax Assessment Total Assessment is a certain percentage of the fair market value that is determined by local assessors to be the total taxable value of land and additions on the property. | Land | Improvement |
|---|---|---|---|---|
| 2024 | $6,024 | $289,900 | $135,100 | $154,800 |
| 2023 | $6,071 | $289,900 | $135,100 | $154,800 |
| 2022 | $5,517 | $289,900 | $135,100 | $154,800 |
| 2021 | $5,346 | $289,900 | $135,100 | $154,800 |
| 2020 | $12,392 | $289,900 | $135,100 | $154,800 |
| 2019 | $5,274 | $223,000 | $106,600 | $116,400 |
| 2017 | $5,015 | $223,000 | $106,600 | $116,400 |
| 2016 | $4,817 | $223,000 | $106,600 | $116,400 |
| 2015 | $4,545 | $223,000 | $106,600 | $116,400 |
| 2014 | $4,504 | $217,600 | $102,800 | $114,800 |
| 2013 | $4,476 | $217,600 | $102,800 | $114,800 |
Seller's Agent in 2015
Paul Bergeron
RE/MAX
(603) 897-5021
52 Total Sales
Source: PrimeMLS
MLS Number: 4432833
APN: LTCH-000004-000000-000013
Disclaimer: Certain information contained herein is derived from information provided by parties other than Homes.com. All information provided is deemed reliable, but is not guaranteed to be accurate and should be independently verified.
Copyright 2026 PrimeMLS, Inc. All rights reserved. This information is deemed reliable, but not guaranteed. The data relating to real estate displayed on this display comes in part from the IDX Program of PrimeMLS. The information being provided is for consumers’ personal, non-commercial use and may not be used for any purpose other than to identify prospective properties consumers may be interested in purchasing.
Ask me questions while you tour the home.