
Chip Hodgkins
Hunt Real Estate ERA
(680) 220-4529
328 Total Sales
4 in Fairmount
$165K - $240K Price Range

Estimated Value: $393,000 - $409,000
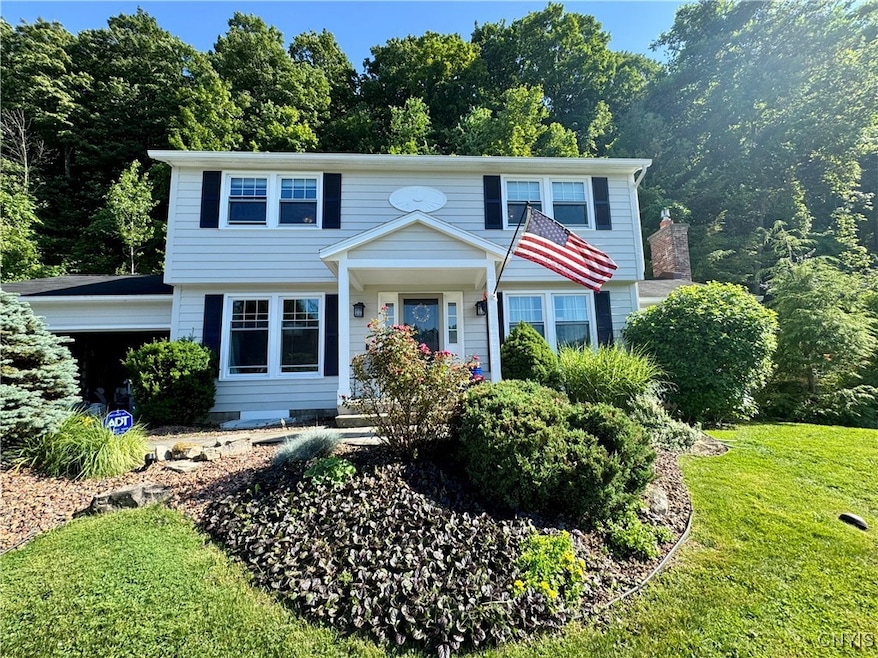
Welcome to 116 Peridot Dr.— A Meticulously Maintained Colonial - Truly Move-In Ready! Built in 1989, this pristine 3-bedroom, 2.5-bath attached two-car garage perfectly blends comfort, style, & modern efficiency. Every inch of this home reflects thoughtful updates & meticulous care—inside & out. Main level has a bright, inviting eat-in kitchen featuring granite countertops, an island, ample cabinetry, & a coffee nook. A sliding glass door leads to a peaceful backyard deck—ideal for your morning coffee/relaxing evenings outdoors. The kitchen flows seamlessly into a cathedral-ceiling family room w/a gas fireplace insert, creating a warm, welcoming gathering space. A formal dining area, first-floor flex room (perfect for a home office or den), a half bath, and a convenient first-floor laundry room complete the main level. Second level consists of the spacious primary suite offers a private bath & plenty of closet space. Two additional bedrooms & a second full bath provide comfort & flexibility for family/guests. Mainly hardwood floors, some ceramic tile/carpet run throughout the home. Finished Lower Level ( 429 sqft) The newly finished lower level adds even more living space w/two versatile bonus rooms—ideal for a home gym, playroom, or guest area. The current gym includes a brand-new, 3 person Swedish sauna , plus newly built closets for extra storage. Energy-Efficient & Mechanical Updates Windows: Comfort triple-pane energy-efficient windows (Main & Upper Levels, 2023) Basement Windows & Egress: Installed 2024 High-Efficiency Furnace & A/C: Installed 2022 Exterior Improvements Professionally painted exterior (2023, with 2025 touch-ups) Backyard French drains (2020) Professionally fenced in area w/Gasparini fencing & an electric pet containment system, Craftsman resin storage shed, Cedar raised garden beds & landscaped flower gardens. Situated on a quiet, no-through street w/underground utilities, this home offers peace, privacy, & outstanding curb appeal. Enjoy being minutes from Shove Park, Fairmount Fair, Target, Wegmans, and more. 116 Peridot Dr. delivers the best in location, comfort, & efficiency
Last Agent to Sell the Property
Listing by Coldwell Banker Prime Prop,Inc Brokerage Phone: 315-446-2910 License #30GL0598193 Listed on: 11/12/2025
We collect this data history from publicly available records. To have your information removed, we recommend requesting removal directly through your county’s website.
Chip Hodgkins
Hunt Real Estate ERA
(680) 220-4529
328 Total Sales
4 in Fairmount
$165K - $240K Price Range
Stacey Kelso-O'Connor
Howard Hanna Real Estate
(315) 640-4355
95 Total Sales
2 in Fairmount
$167,000 Price Range
Amanda Faatz
Acropolis Realty Group LLC
(315) 870-1901
95 Total Sales
8 in Fairmount
$135K - $235K Price Range
Kimberly Caves
Coldwell Banker Prime Prop,Inc
(315) 640-3193
165 Total Sales
15 in Fairmount
$126K - $302K Price Range
Laura Lenze
Hunt Real Estate ERA
(315) 470-0021
63 Total Sales
2 in Fairmount
$256,100 Price Range
Christopher Dardano
NextHome CNY Realty
(315) 565-6995
99 Total Sales
2 in Fairmount
$240,000 Price Range
We collect this data history from publicly available records. To have your information removed, we recommend requesting removal directly through your county’s website.
| Date | Buyer | Sale Price | Title Company |
|---|---|---|---|
| $380,000 | -- | ||
| Wanamaker James | $226,000 | -- |
We collect this data history from publicly available records. To have your information removed, we recommend requesting removal directly through your county’s website.
| Date | Status | Borrower | Loan Amount |
|---|---|---|---|
| Previous Owner | $200,000 | ||
| Previous Owner | Wanamaker James A | $233,000 | |
| Previous Owner | Wanamaker James A | $10,278 | |
| Closed | -- | $221,906 |
We collect this data history from publicly available records. To have your information removed, we recommend requesting removal directly through your county’s website.
| Date | Event | Price | List to Sale | Price per Sq Ft | Prior Sale |
|---|---|---|---|---|---|
| 01/13/2026 01/13/26 | Sold | $380,000 | -5.0% | $193 / Sq Ft | |
| 11/26/2025 11/26/25 | Pending | -- | -- | -- | |
| 11/12/2025 11/12/25 | For Sale | $399,900 | +76.9% | $203 / Sq Ft | |
| 02/09/2018 02/09/18 | Sold | $226,000 | +0.9% | $115 / Sq Ft | View Prior Sale |
| 12/07/2017 12/07/17 | Pending | -- | -- | -- | |
| 10/24/2017 10/24/17 | Price Changed | $223,900 | -2.2% | $114 / Sq Ft | |
| 10/02/2017 10/02/17 | Price Changed | $228,900 | -4.2% | $116 / Sq Ft | |
| 09/13/2017 09/13/17 | For Sale | $239,000 | -- | $121 / Sq Ft |
We collect this data history from publicly available records. To have your information removed, we recommend requesting removal directly through your county’s website.
| Year | Tax Paid | Tax Assessment Tax Assessment Total Assessment is a certain percentage of the fair market value that is determined by local assessors to be the total taxable value of land and additions on the property. | Land | Improvement |
|---|---|---|---|---|
| 2025 | $8,534 | $224,700 | $27,600 | $197,100 |
| 2024 | $8,534 | $224,700 | $27,600 | $197,100 |
| 2023 | $8,184 | $224,700 | $27,600 | $197,100 |
| 2022 | $8,375 | $224,700 | $27,600 | $197,100 |
| 2021 | $8,635 | $224,700 | $27,600 | $197,100 |
| 2020 | $8,680 | $224,700 | $27,600 | $197,100 |
| 2019 | $3,137 | $214,000 | $27,600 | $186,400 |
| 2018 | $7,481 | $182,700 | $27,600 | $155,100 |
| 2017 | $2,952 | $182,700 | $27,600 | $155,100 |
| 2016 | $6,316 | $174,000 | $27,600 | $146,400 |
| 2015 | -- | $174,000 | $27,600 | $146,400 |
| 2014 | -- | $174,000 | $27,600 | $146,400 |
Seller's Agent in 2026
Edward Glassberg
Coldwell Banker Prime Prop,Inc
(315) 427-6956
262 Total Sales
Buyer's Agent in 2026
Michele Lamandia
Hunt Real Estate
(315) 335-1704
58 Total Sales
CK
Seller's Agent in 2018
Catherine King
Berkshire Hathaway CNY Realty
Source: Central New York Information Services
MLS Number: S1650004
APN: 312089-067-000-0003-041-000-0000
Disclaimer: Certain information contained herein is derived from information provided by parties other than Homes.com. All information provided is deemed reliable, but is not guaranteed to be accurate and should be independently verified.
The data relating to real estate on this web site comes in part from the Internet Data Exchange (IDX) Program of the CNYIS, UNYREIS and WNYREIS. Real estate listings held by firms other than Homes.com, LLC are marked with the IDX logo and include the Listing Broker’s Firm Name.
Disclaimer: All information deemed reliable but not guaranteed and should be independently verified. All properties are subject to prior sale, change or withdrawal. Neither the listing broker(s) nor Homes.com, LLC shall be responsible for any typographical errors, misinformation, misprints, and shall be held totally harmless. © 2026 CNYIS, UNYREIS, WNYREIS. All rights reserved.
Ask me questions while you tour the home.