
Sally Hickerson
Compass
(843) 352-8473
59 Total Sales
33 in Murfreesboro
$230K - $1.2M Price Range

Estimated Value: $495,346
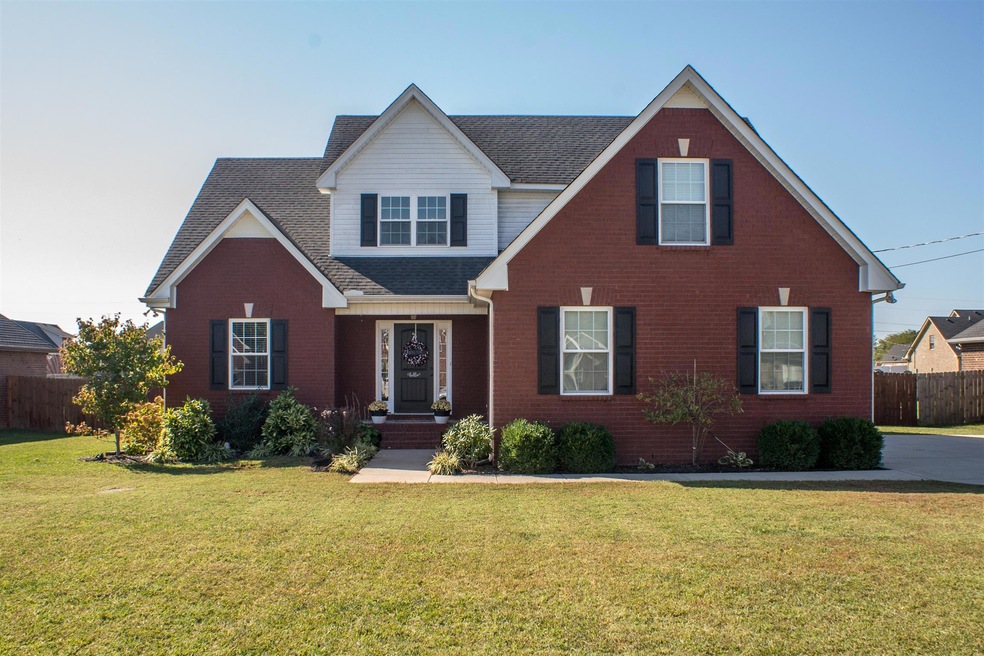
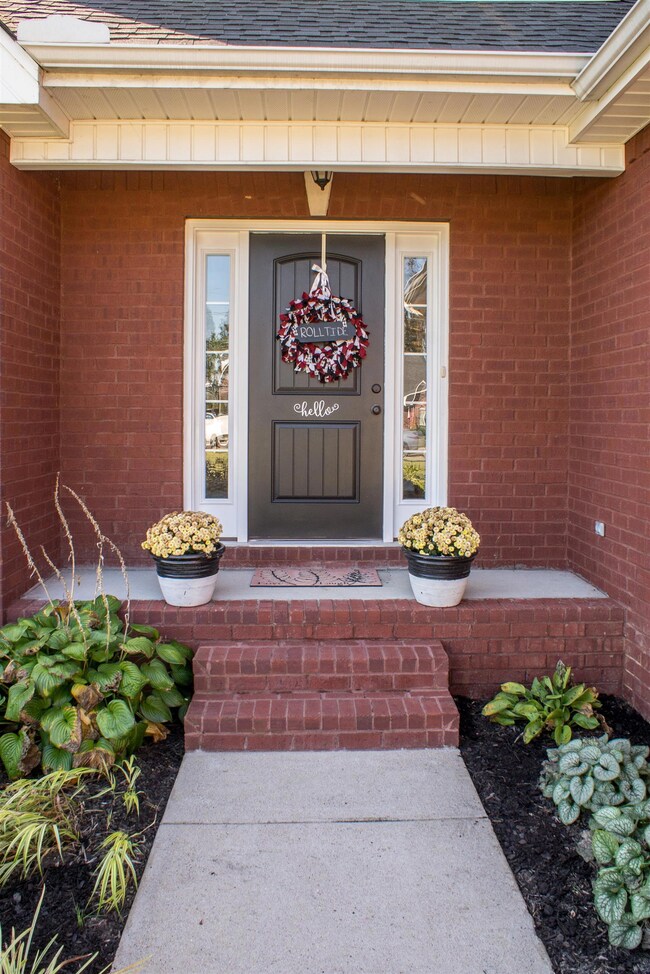
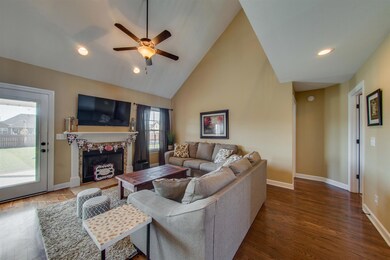
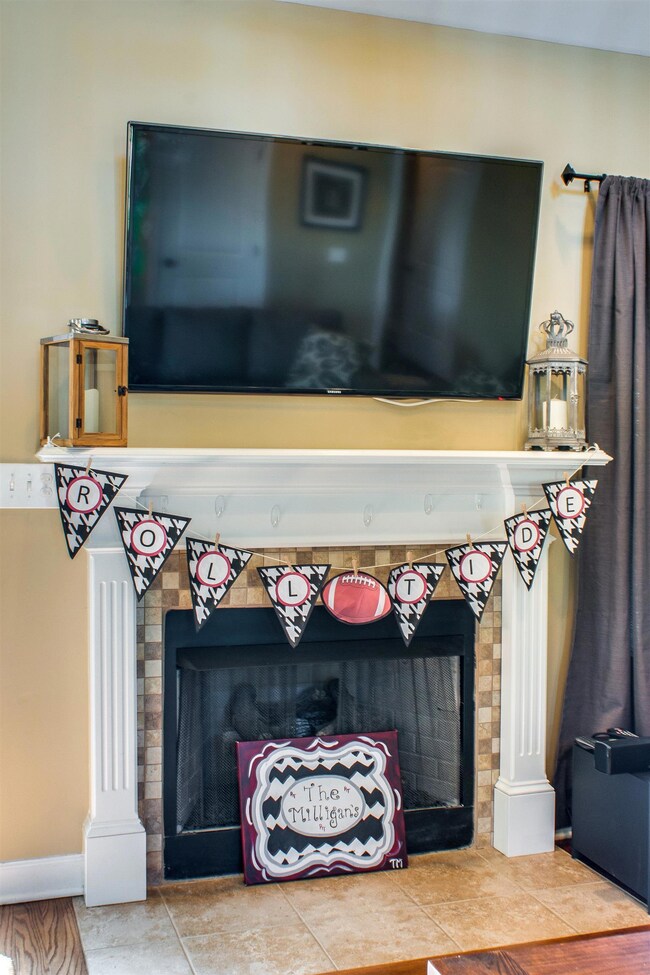
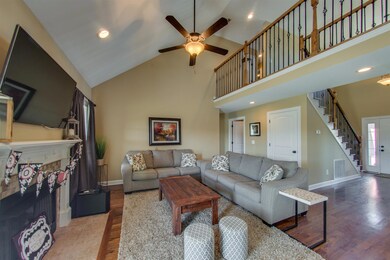
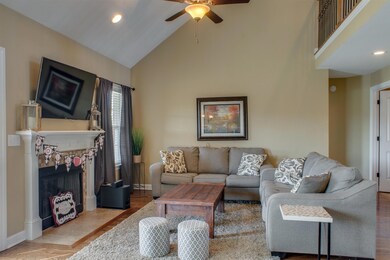
Beautiful Home on a Cul de Sac.Hardwood Flooring in Your Main Areas Downstairs & Stairs with Iron Spindles. Crown Molding, & Wainscoting in Your Formal Dining room. Crown Molding, Granite, Under Cabinet Lighting, Loads of Cabinetry, Pantry & Breakfast Nook are some features of your Kitchen. Great room has a Propane Gas Fireplace w/Logs. Must SEE!
Last Agent to Sell the Property
Cornerstone Realty License #254113 Listed on: 10/12/2017
We collect this data history from publicly available records. To have your information removed, we recommend requesting removal directly through your county’s website.
Sally Hickerson
Compass
(843) 352-8473
59 Total Sales
33 in Murfreesboro
$230K - $1.2M Price Range
Raquel Aillon
Keller Williams Realty Mt. Juliet
(682) 255-1511
67 Total Sales
10 in Murfreesboro
$304K - $506K Price Range
Tyler Antonakos
Rockbrook Realty
(762) 320-2510
59 Total Sales
2 in Murfreesboro
$270K - $690K Price Range
Chelsea Pennell
Anew Real Estate Consultants
(615) 701-7732
37 Total Sales
3 in Murfreesboro
$250K - $350K Price Range
Sam Miller
Compass RE
(615) 437-9818
155 Total Sales
4 in Murfreesboro
$123K - $490K Price Range
Brandy Lee Armstrong
Georgia Evans Realty, LLC
(615) 398-8315
120 Total Sales
21 in Murfreesboro
$240K - $2.2M Price Range
We collect this data history from publicly available records. To have your information removed, we recommend requesting removal directly through your county’s website.
| Date | Buyer | Sale Price | Title Company |
|---|---|---|---|
| $274,900 | Allegiance Title Of Tennesse | ||
| $213,900 | -- | ||
| -- | -- |
We collect this data history from publicly available records. To have your information removed, we recommend requesting removal directly through your county’s website.
| Date | Status | Borrower | Loan Amount |
|---|---|---|---|
| Open | $247,410 | ||
| Previous Owner | $218,265 |
We collect this data history from publicly available records. To have your information removed, we recommend requesting removal directly through your county’s website.
| Date | Event | Price | List to Sale | Price per Sq Ft |
|---|---|---|---|---|
| 05/09/2020 05/09/20 | Pending | -- | -- | -- |
| 04/19/2020 04/19/20 | For Sale | $635,900 | +131.3% | $283 / Sq Ft |
| 04/16/2020 04/16/20 | Off Market | $274,900 | -- | -- |
| 11/13/2017 11/13/17 | Sold | $274,900 | -- | $123 / Sq Ft |
We collect this data history from publicly available records. To have your information removed, we recommend requesting removal directly through your county’s website.
| Year | Tax Paid | Tax Assessment Tax Assessment Total Assessment is a certain percentage of the fair market value that is determined by local assessors to be the total taxable value of land and additions on the property. | Land | Improvement |
|---|---|---|---|---|
| 2026 | $1,730 | $117,650 | $32,500 | $85,150 |
| 2025 | $1,730 | $92,200 | $13,750 | $78,450 |
| 2024 | $1,730 | $92,200 | $13,750 | $78,450 |
| 2023 | $1,730 | $92,200 | $13,750 | $78,450 |
| 2022 | $1,469 | $90,900 | $13,750 | $77,150 |
| 2021 | $1,437 | $64,750 | $10,000 | $54,750 |
| 2020 | $1,437 | $64,750 | $10,000 | $54,750 |
| 2019 | $1,437 | $64,750 | $10,000 | $54,750 |
Seller's Agent in 2017
Julia Samuelson
Cornerstone Realty
(615) 533-2874
Seller Co-Listing Agent in 2017
Mark Samuelson
Cornerstone Realty
(615) 636-7628
Buyer's Agent in 2017
Marion Creson
Landmark Real Estate Group, LLC
(615) 967-8086
16 Total Sales
Source: Realtracs
MLS Number: RTC1871411
APN: 134J-A-013.00-000
Disclaimer: Certain information contained herein is derived from information provided by parties other than Homes.com. All information provided is deemed reliable, but is not guaranteed to be accurate and should be independently verified.
All data is obtained from various sources and may not have been verified by broker or MLS GRID. Supplied Open House Information is subject to change without notice. All information should be independently reviewed and verified for accuracy. Properties may or may not be listed by the office/agent presenting the information. Some IDX listings have been excluded from this website.
Listings courtesy of Realtracs as distributed by MLS GRID.
Based on information submitted to the MLS GRID
Ask me questions while you tour the home.