NOT LISTED FOR SALE

116 Roberts Ridge Unit 9 Rutledge, TN 37861

3 Beds
2 Baths
1,344 Sq Ft
0.28 Acre Lot

Sale Details

Date Sold: November 29, 2022

Last sale price $153,500 $114 Per Sq Ft

119 Days on Market

Highlights

  • Access To Lake
  • Wood Flooring
  • No HOA
  • Lake View
  • Bonus Room
  • Den

About This Home

As of November 2022

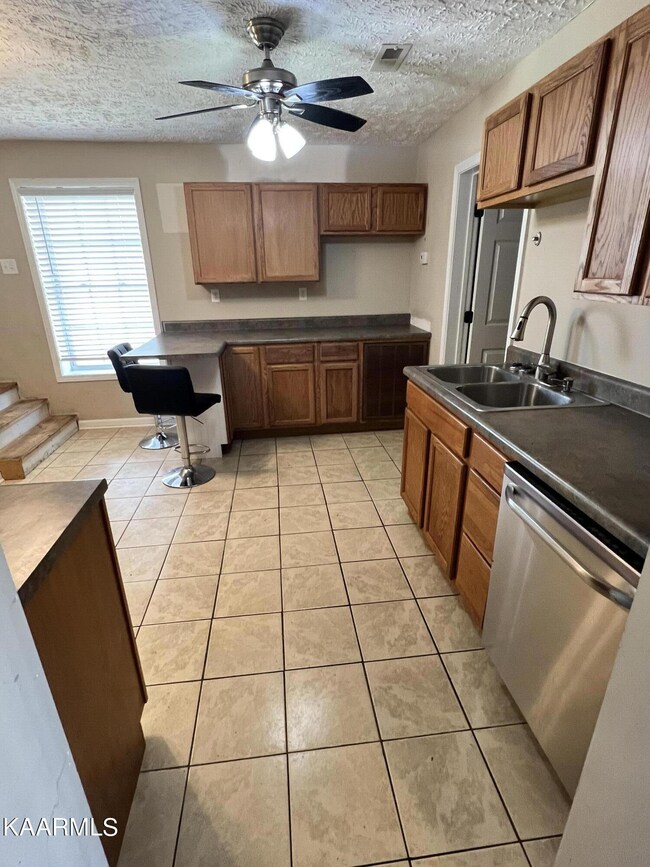
Very Motivated Seller!!!!! Stunning 3 bedroom 2 bath condo/townhome with absolutely gorgeous views of Cherokee Lake. This home offers 1344 square feet of living space with additional outdoor living space with the 2 8x11 new decks and a 7x12 deck too.. Have your morning coffee or dinner and watch the beautiful sunset over the Lake right from your own home. It could be a weekend getaway or even a Airbnb.The possibilities are endless. Seller offering 3500.00 towards flooring or closing costs

Last Agent to Sell the Property

Deanna Meides

EXIT Realty of the Smokies License #352638 Listed on: 07/19/2022
Last Buyer's Agent

Haley Jones

Keller Williams Realty License #354748

Keller Williams Realty

Home Details

Home Type

  • Single Family

Year Built

  • Built in 2007

Lot Details

  • 12,197 Sq Ft Lot

Parking

  • Off-Street Parking

Home Design

  • Frame Construction
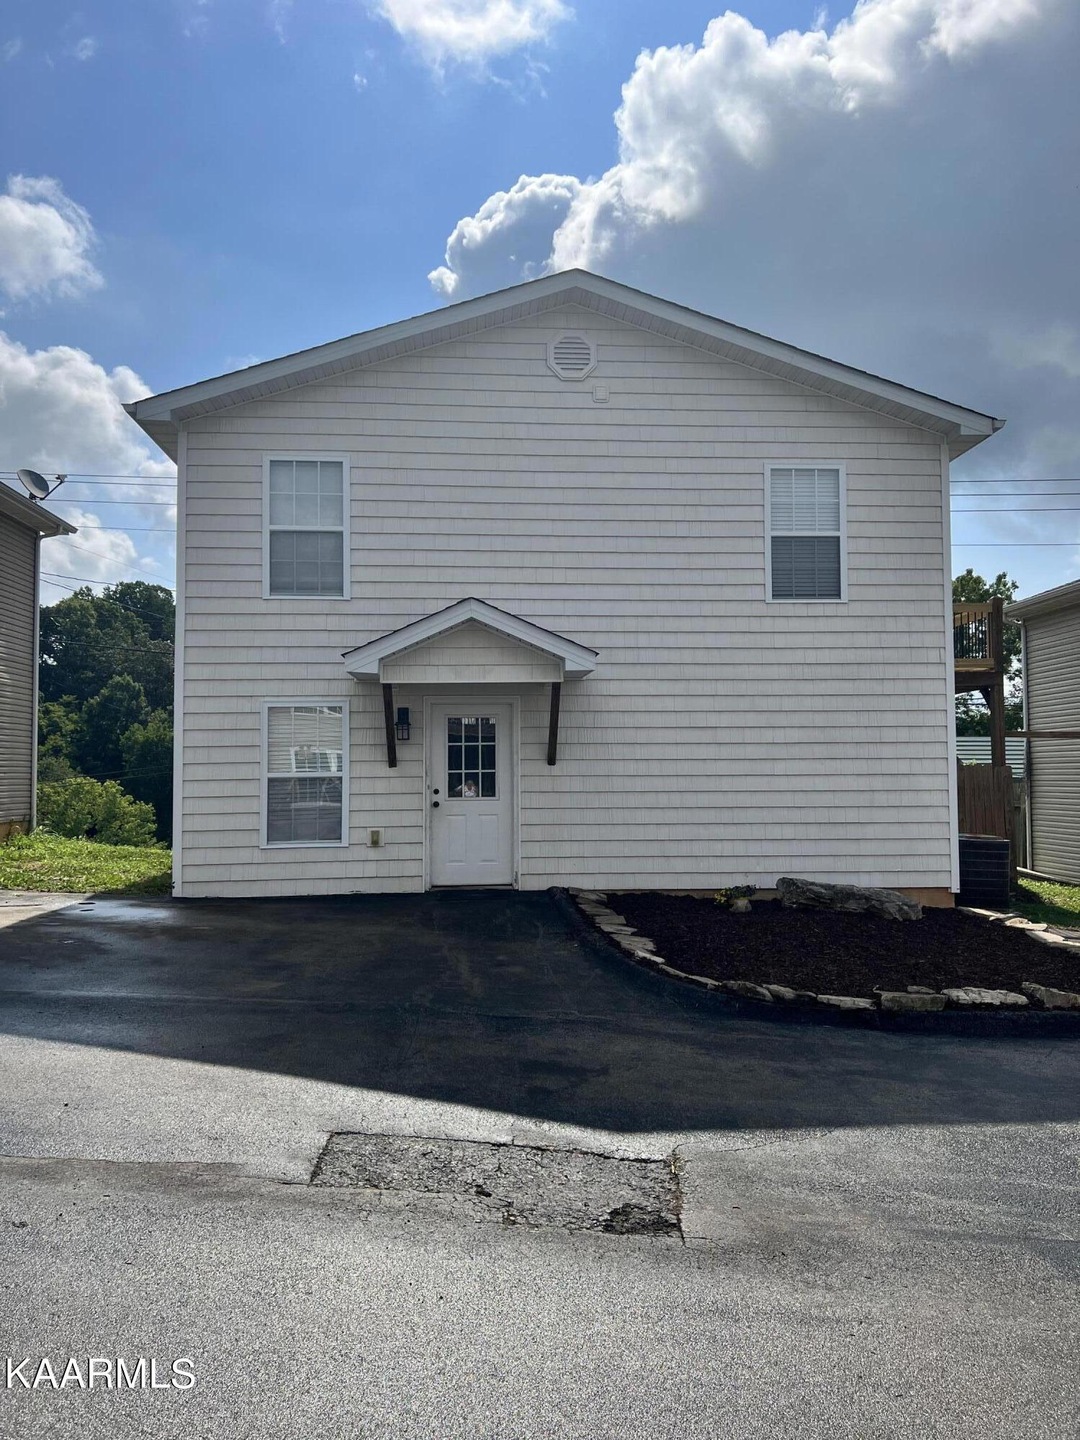
  • Vinyl Siding

Interior Spaces

  • 1,344 Sq Ft Home
  • Ceiling Fan
  • Vinyl Clad Windows
  • Den
  • Bonus Room
  • Lake Views

Kitchen

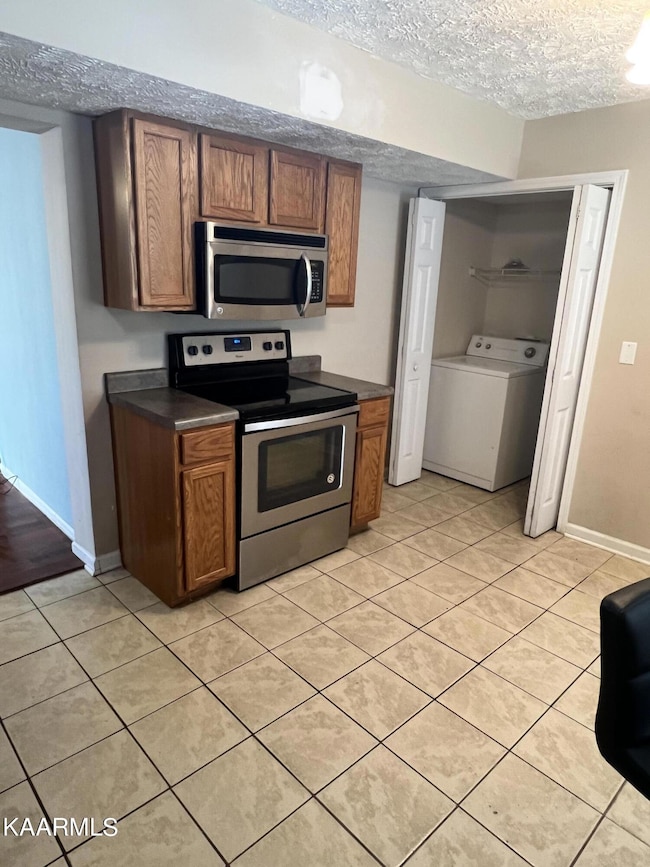
  • Eat-In Kitchen
  • Range
  • Microwave
  • Dishwasher

Flooring

  • Wood
  • Carpet
  • Tile

Bedrooms and Bathrooms

  • 3 Bedrooms
  • Walk-In Closet
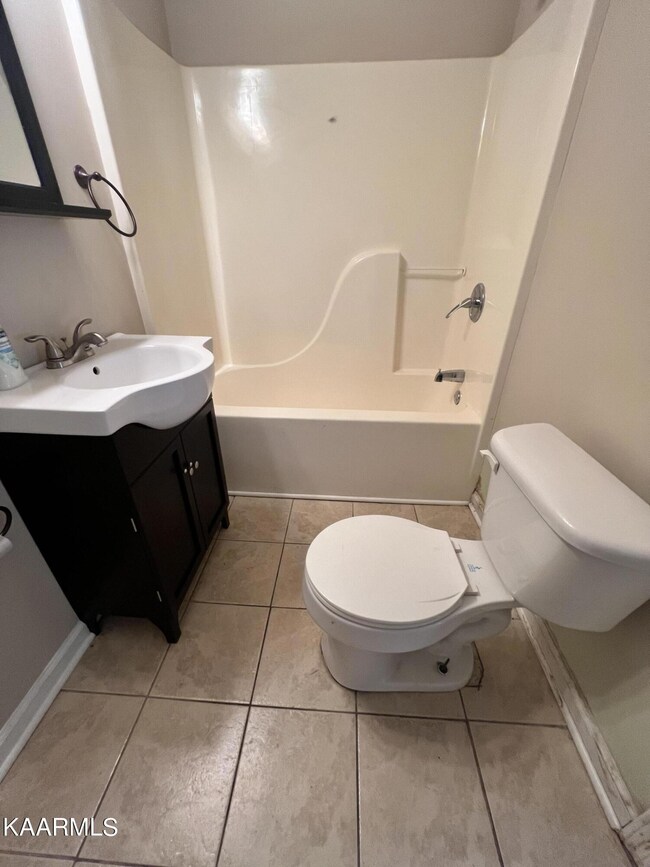
  • 2 Full Bathrooms

Outdoor Features

  • Access To Lake
  • Balcony
  • Patio

Utilities

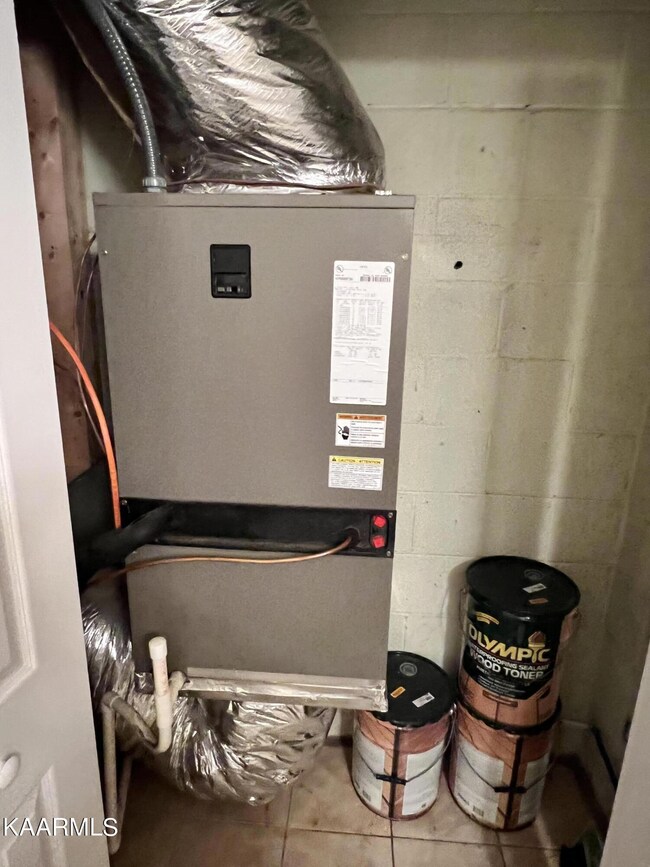
  • Central Heating and Cooling System
  • Septic Tank
  • Cable TV Available

Community Details

  • No Home Owners Association
  • Windchase Subdivision

Listing and Financial Details

  • Tax Block 312

Home Details

Home Type

Single Family

Year Built

Built in 2007

Lot Details

0.28 Acres

Listing Details

  • Directions: Take the 1-40 West . Take Exit 417/ Highway 92 Jefferson city/Dandridge take a left on the ramp. Thrum left on Highway 92. Drive 6.8 miles turn right on Russell Av. go .5 miles turn left onto W Mountcastle, go .7 miles turn left onto W Old Andrew Johnson Highway. take the 1st right on N Highway 92, go 5.2 miles turn left onto Lakeshore rd/TN 375. go 9.1 miles and make a left onto Roberts Ridge. Address is on the right as you turn onto Roberts Ridge. The home is the 2nd on the right as you enter.
  • Property Sub Type: Condominium
  • Prop. Type: Residential
  • Year Built: 2007
  • Lot Size Acres: 0.7
  • Subdivision Name: WIndchase
  • Architectural Style: Other
  • Property Attached Yn: No
  • General Property Description:Lot Size SqFt: 12197.0
  • Lot Description:Lake Access: Yes
  • View:Lake: Yes
  • Contract Info:List PriceSqFt2: 126.41
  • General Property Description:Fireplace: No
  • General Property Description:SqFt - Main Lvl: 672.0
  • General Property Description:SqFt - 2nd Flr Lvl: 672.0
  • General Property Description:HOA: No
  • General Property Description:Basement: No
  • General Property Description:Bonus Room: Yes
  • General Property Description:Extra Storage: No
  • AtchdDtchd Type:Detached: Yes
  • Siding:Vinyl2: Yes
  • Cooling:Ceiling Fan(s): Yes
  • Cooling:Central Cooling: Yes
  • Floors:Carpet: Yes
  • Floors:Hardwood: Yes
  • Fuel:Electric: Yes
  • Heat:Central: Yes
  • Dining Area:Eat-in Kitchen: Yes
  • Appliances Microwave: Yes
  • Misc Features:Walk-in Closets: Yes
  • Water:Public: Yes
  • Floors:Tile2: Yes
  • General Property Description:Position of Unit: right side #2
  • Special Features: None

Interior Features

  • Appliances: Dishwasher, Microwave
  • Has Basement: None
  • Fireplace: No
  • Full Bathrooms: 2
  • Total Bedrooms: 3
  • Fireplace Features: None
  • Flooring: Carpet, Hardwood, Tile
  • ResoLivingAreaSource: Owner
  • Appliances Dishwasher: Yes
  • Appliances Range: Yes
  • Fireplace:None15: Yes
  • Other Rooms:DenStudy: Yes
  • Basement:None14: Yes

Exterior Features

  • Exterior Features: Windows - Vinyl, Patio, Cable Available (TV Only), Balcony
  • View: Lake
  • Lot Features: Lake Access
  • Construction Type: Vinyl Siding, Frame
  • Construction:Frame: Yes
  • Exterior Features:Cable Available (TV Only): Yes
  • Exterior Features:Windows - Vinyl: Yes
  • Exterior Features:Patio: Yes
  • Exterior Features:Balcony: Yes

Garage/Parking

  • Attached Garage: No
  • Parking Features: Other, Off-Street Parking
  • GarageParking:Off-Street Parking: Yes

Utilities

  • Cooling: Central Cooling, Ceiling Fan(s)
  • Cooling Y N: Yes
  • Heating: Central, Electric
  • Heating Yn: Yes
  • Sewer Septic Tank: Yes

Association/Amenities

  • Association Fee Incl:Other20: Yes

Lot Info

  • Lot Size Sq Ft: 12197.0
  • Parcel #: 0
  • ResoLotSizeUnits: Acres

Tax Info

  • Tax Block: 312
Create a Home Valuation Report for This Property
The Home Valuation Report is an in-depth analysis detailing your home's value as well as a comparison with similar homes in the area

Property History

We collect this data history from publicly available records. To have your information removed, we recommend requesting removal directly through your county’s website.

Date Event Price List to Sale Price per Sq Ft
11/29/2022 11/29/22 Sold $153,500 -9.7% $114 / Sq Ft
11/16/2022 11/16/22 Pending -- -- --
11/09/2022 11/09/22 Price Changed $169,900 -2.9% $126 / Sq Ft
10/04/2022 10/04/22 Price Changed $174,999 -12.5% $130 / Sq Ft
09/19/2022 09/19/22 Price Changed $199,900 -7.0% $149 / Sq Ft
09/06/2022 09/06/22 Price Changed $215,000 -6.5% $160 / Sq Ft
08/29/2022 08/29/22 Price Changed $229,999 -5.7% $171 / Sq Ft
08/18/2022 08/18/22 Price Changed $244,000 -2.0% $182 / Sq Ft
08/01/2022 08/01/22 Price Changed $249,000 -4.2% $185 / Sq Ft
07/26/2022 07/26/22 Price Changed $259,900 -1.9% $193 / Sq Ft
07/19/2022 07/19/22 For Sale $265,000 -- $197 / Sq Ft
Source: East Tennessee REALTORS® MLS

Agents Affiliated with this Home

  • Section Image
See All Agents

Map

Source: East Tennessee REALTORS® MLS

MLS Number: 1199798

East Tennessee REALTORS® MLS
Your Personal Tour Guide

Ask me questions while you tour the home.