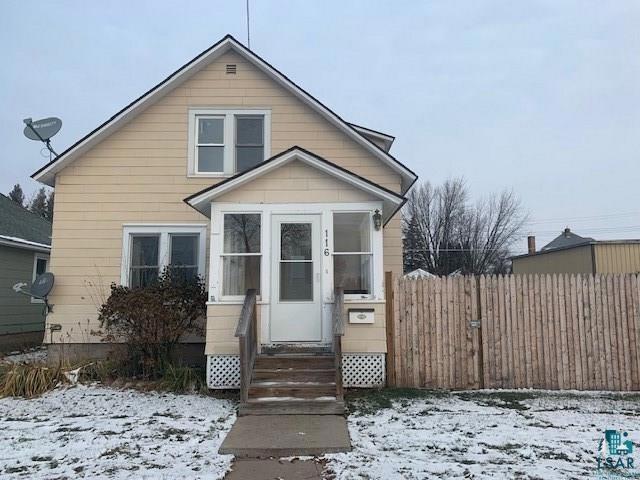
NOT LISTED FOR SALE

116 W 2nd Ave N Aurora, MN 55705

Estimated Value: $126,211

3 Beds
1.5 Baths
936 Sq Ft
$135/Sq Ft Est. Value

Sale Details

Date Sold: November 8, 2019

Last sale price $63,000 $67 Per Sq Ft

Est. 100% increase in value since last sale

Current estimated payment $673 / mo

Highlights

  • Traditional Architecture
  • Bathroom on Main Level
  • Combination Dining and Living Room
  • 1 Car Detached Garage
  • Forced Air Heating and Cooling System

About This Home

As of November 2019

This home is located at 116 W 2nd Ave N, Aurora, MN 55705 since 08 November 2019 and is currently priced at $126,211, approximately $134 per square foot. This property was built in 1916. 116 W 2nd Ave N is a home located in St. Louis County.

Last Agent to Sell the Property

Norma Jean Jofs

Next Door Realty Listed on: 11/08/2019

Last Buyer's Agent

Norma Jean Jofs

Next Door Realty Listed on: 11/08/2019

Create a Home Valuation Report for This Property
The Home Valuation Report is an in-depth analysis detailing your home's value as well as a comparison with similar homes in the area

Home Details

Home Type

  • Single Family

Est. Annual Taxes

  • $306

Year Built

  • Built in 1916

Lot Details

  • Lot Dimensions are 55x125

Parking

  • 1 Car Detached Garage

Home Design

  • Traditional Architecture
  • Poured Concrete
  • Wood Frame Construction
  • Asphalt Shingled Roof
  • Concrete Fiber Board Siding

Interior Spaces

  • 936 Sq Ft Home
  • Multi-Level Property
  • Combination Dining and Living Room
  • Partially Finished Basement
  • Basement Fills Entire Space Under The House

Kitchen

  • Range
  • Microwave
  • Dishwasher

Bedrooms and Bathrooms

  • 3 Bedrooms
  • Bathroom on Main Level

Laundry

  • Dryer
  • Washer

Utilities

  • Forced Air Heating and Cooling System
  • Heating System Uses Natural Gas

Listing and Financial Details

  • Assessor Parcel Number 100-0030-01180/01195

Home Details

Home Type

Single Family

Est. Annual Taxes

$306

Year Built

Built in 1916

Lot Details

2,178 Sq Ft Lot

Listing Details

  • Class: SINGLE FAMILY
  • Directions: In town
  • L O1 Office Phone1 Number: 218-827-2288
  • Property Sub-Type: SF/Detached
  • Tax Year: 2019
  • Lot Description Waterfront: No
  • Air Conditioner: Central
  • Half Bathrooms: 1
  • Mfg And Park Info Construction Type: Frame/Wood
  • FinFootageAboveGrade: 936
  • Garage Type: Detached
  • Heat: Forced Air, Natural Gas
  • Reso Roof: Asphalt Shingles
  • TotalBedrooms: 3
  • Year Built: 1916
  • Property Style: Traditional
  • Special Features: None
  • Property Sub Type: Detached

Interior Features

  • Appliances: Dishwasher, Dryer, Microwave, Range/Stove, Refrigerator, Washer
  • Basement Features: Partially Finished
  • Basement Material: Poured Concrete
  • Basement Style: Full
  • Bathroom 1 Level: upper
  • Level 2 Three Quarter Bathrooms: main
  • Bathroom Description: 1/2 Main Floor
  • Formal Dining: Combine with Living Room
  • Fireplace: No
  • Bedroom Features:Main Floor Bedroom: No
  • Stories: 1.25 - 1.75 Story
  • Total Bathrooms: 2
  • Total Fin Square Footage: 936

Exterior Features

  • Road Frontage: City
  • Construction Status: Previously Owned
  • Exterior: Fiber Board

Garage/Parking

  • Garage Capacity: 1

Utilities

  • Power Company: Minnesota Power
  • Sewer: City
  • Water: City

Schools

  • Junior High Dist: Mesabi E. #2711

Lot Info

  • Estimated Lot Dimensions: 55x125
  • Cultivated Acreage: LSAR
  • Geo Subdivision: MN
  • Parcel Number: 100-0030-01180/01195

Rental Info

  • Lease Terms: Cash

Tax Info

  • Tax Amount: 306

Ownership History

We collect this data history from publicly available records. To have your information removed, we recommend requesting removal directly through your county’s website.

Date Name Owned For Owner Type

Purchase Details

Listed on
Nov 8, 2019
Closed on
Nov 8, 2019
Sold by
Bought by
Seller's Agent
Norma Jean Jofs
Next Door Realty
Buyer's Agent
Norma Jean Jofs
Next Door Realty
List Price
$63,000
Sold Price
$63,000
Current Estimated Value
$126,211

Home Financials for this Owner

Home Financials are based on the most recent Mortgage that was taken out on this home.
Estimated Appreciation
$63,211
Avg. Annual Appreciation
10.88%

Purchase Details

Closed on
Jan 11, 2019
Sold by
Bought by

Purchase Details

Closed on
Aug 5, 2015
Sold by
Bought by

Purchase Details

Closed on
Jul 14, 2010
Sold by
Bought by

Purchase Details

Closed on
Jun 1, 2004
Sold by
Bought by
Source: Public Records

Purchase History

We collect this data history from publicly available records. To have your information removed, we recommend requesting removal directly through your county’s website.

Date Buyer Sale Price Title Company
$63,000 Northeast Title Company
-- None Available
$50,000 Attorney
$50,000 None Available
$35,000 Ati
Source: Public Records

Property History

We collect this data history from publicly available records. To have your information removed, we recommend requesting removal directly through your county’s website.

Date Event Price List to Sale Price per Sq Ft
11/08/2019 11/08/19 Sold $63,000 0.0% $67 / Sq Ft
11/08/2019 11/08/19 For Sale $63,000 -- $67 / Sq Ft
10/15/2019 10/15/19 Pending -- -- --
Source: Lake Superior Area REALTORS®

Tax History

We collect this data history from publicly available records. To have your information removed, we recommend requesting removal directly through your county’s website.

Year Tax Paid Tax Assessment Tax Assessment Total Assessment is a certain percentage of the fair market value that is determined by local assessors to be the total taxable value of land and additions on the property. Land Improvement
2024 $40 $1,500 $1,500 $0
2023 $34 $1,500 $1,500 $0
2022 $36 $1,500 $1,500 $0
2021 $36 $1,300 $1,300 $0
2020 $32 $1,300 $1,300 $0
2019 $32 $1,300 $1,300 $0
2018 $42 $1,200 $1,200 $0
2017 $42 $1,800 $1,800 $0
2016 $40 $1,800 $1,800 $0
2015 $40 $1,700 $1,700 $0
2014 $39 $1,800 $1,800 $0
Source: Public Records

Agents Affiliated with this Home

  • Section Image
See All Agents

Map

Source: Lake Superior Area REALTORS®

MLS Number: 6087354

APN: 100003001195

Your Personal Tour Guide

Ask me questions while you tour the home.