
Mary Ann Bendinelli
Weichert, REALTORS
(844) 243-3706
253 Total Sales
1 in Falls Church
$1,500,000 Price


Estimated Value: $919,000 - $1,023,380
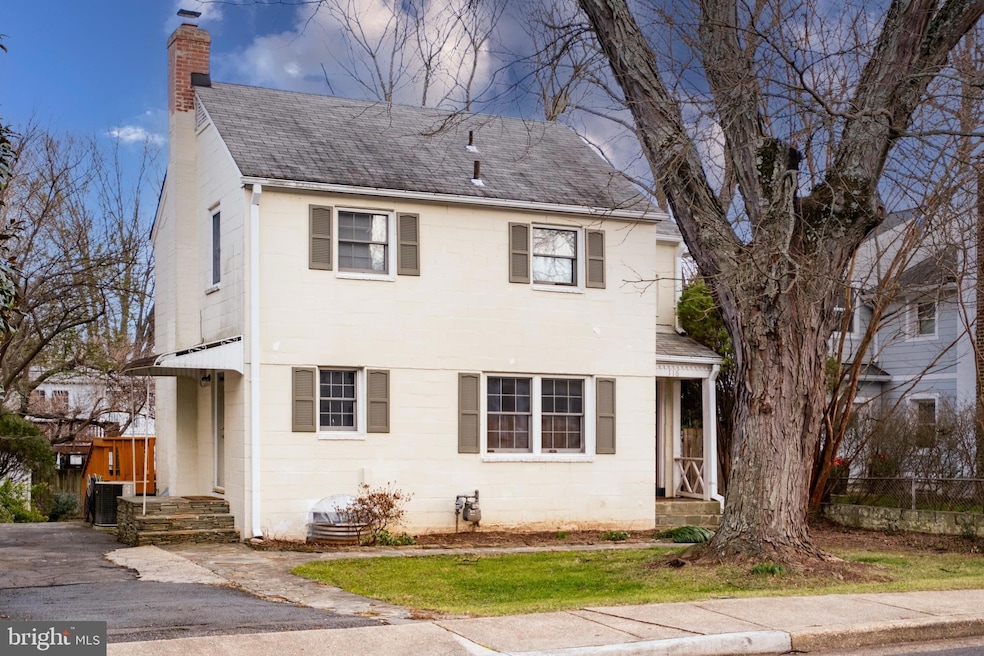
Classic Falls Church City Colonial with 2 car driveway: Natural wood trim on the windows and doors adds a touch of class to this lovely home with original hardwood flooring on 2 levels. Because of the absence of pets in this home for so many years, these floors are still in great condition, no pet damage whatsoever. Most folks enter thru the kitchen door, which is so convenient to the driveway, and for unloading groceries. Professionally remodeled, the kitchen has Corian counters, and warm wood 42" cabinets, The dishwasher and refrigerator were replaced as well as the gas stove. The Living Room features French Doors which lead to a humongous deck overlooking the landscaped, level. private yard. Inside, the stairs take you up to the bedrooms and a full bathroom which has also been professionally updated, and features a lovely framed mirror. There are three bedrooms, 2 of the bedrooms have ceiling fans. Going back downstais, to the Lower Level, we find the tiled and paneled rec room, along with a roomy den, and a laundry room with ample storage. Lower level also has a full bath with shower. Covered lower level exit with sump pump protects the area from rain. There is a shed in Back yard plus a storage unit near the basement door, handy for tools and hoses. The home is walking distance to Oak Street Elementary, The neighborhood is a great walking/jogging area, accessible to 3 Metro stops, and it is close to grocery stores, restaurants, and major commuting routes.
Last Agent to Sell the Property
(703) 532-7704 treenarinaldi@aol.com Korte Realty License #0225041375 Listed on: 01/30/2025
Last Buyer's Agent
Albert Pasquali
(703) 665-6665 dinopasquali@cox.net Redfin Corporation License #0225081590
We collect this data history from publicly available records. To have your information removed, we recommend requesting removal directly through your county’s website.
Mary Ann Bendinelli
Weichert, REALTORS
(844) 243-3706
253 Total Sales
1 in Falls Church
$1,500,000 Price
Laurie Mensing
Long & Foster Real Estate, Inc.
(844) 760-1166
263 Total Sales
3 in Falls Church
$1.2M - $2.1M Price Range
Candee Currie
Corcoran McEnearney
(240) 414-4641
75 Total Sales
1 in Falls Church
$553,000 Price
DANNY LEUNG
Century 21 Redwood Realty
(571) 701-1241
231 Total Sales
3 in Falls Church
$220K - $950K Price Range
Donna Hamaker
RLAH @properties
(888) 231-9993
84 Total Sales
1 in Falls Church
$1,865,000 Price
Mehmet 'Matt' Halici
Weichert, REALTORS
(202) 883-8602
43 Total Sales
1 in Falls Church
$1,075,000 Price
We collect this data history from publicly available records. To have your information removed, we recommend requesting removal directly through your county’s website.
| Date | Buyer | Sale Price | Title Company |
|---|---|---|---|
| $990,000 | First American Title |
We collect this data history from publicly available records. To have your information removed, we recommend requesting removal directly through your county’s website.
| Date | Status | Borrower | Loan Amount |
|---|---|---|---|
| Open | $610,000 |
We collect this data history from publicly available records. To have your information removed, we recommend requesting removal directly through your county’s website.
| Date | Event | Price | List to Sale | Price per Sq Ft |
|---|---|---|---|---|
| 02/19/2025 02/19/25 | Sold | $990,000 | +13.1% | $685 / Sq Ft |
| 01/30/2025 01/30/25 | Pending | -- | -- | -- |
| 01/30/2025 01/30/25 | For Sale | $875,000 | 0.0% | $606 / Sq Ft |
| 01/23/2025 01/23/25 | Price Changed | $875,000 | 0.0% | $606 / Sq Ft |
| 11/03/2023 11/03/23 | Rented | $3,100 | 0.0% | -- |
| 10/31/2023 10/31/23 | Price Changed | $3,100 | -3.1% | $2 / Sq Ft |
| 09/18/2023 09/18/23 | For Rent | $3,200 | +8.5% | -- |
| 08/01/2019 08/01/19 | Rented | $2,950 | 0.0% | -- |
| 07/23/2019 07/23/19 | For Rent | $2,950 | +5.4% | -- |
| 04/29/2017 04/29/17 | Rented | $2,800 | 0.0% | -- |
| 04/29/2017 04/29/17 | Under Contract | -- | -- | -- |
| 04/25/2017 04/25/17 | For Rent | $2,800 | +1.8% | -- |
| 10/15/2015 10/15/15 | Rented | $2,750 | -1.8% | -- |
| 10/15/2015 10/15/15 | Under Contract | -- | -- | -- |
| 07/21/2015 07/21/15 | For Rent | $2,800 | +1.8% | -- |
| 07/31/2014 07/31/14 | Rented | $2,750 | 0.0% | -- |
| 07/31/2014 07/31/14 | Under Contract | -- | -- | -- |
| 07/21/2014 07/21/14 | For Rent | $2,750 | 0.0% | -- |
| 10/11/2012 10/11/12 | Rented | $2,750 | 0.0% | -- |
| 10/10/2012 10/10/12 | Under Contract | -- | -- | -- |
| 08/12/2012 08/12/12 | For Rent | $2,750 | -- | -- |
We collect this data history from publicly available records. To have your information removed, we recommend requesting removal directly through your county’s website.
| Year | Tax Paid | Tax Assessment Tax Assessment Total Assessment is a certain percentage of the fair market value that is determined by local assessors to be the total taxable value of land and additions on the property. | Land | Improvement |
|---|---|---|---|---|
| 2026 | $10,787 | $877,000 | $616,200 | $260,800 |
| 2025 | $9,614 | $854,900 | $581,300 | $273,600 |
| 2024 | $9,614 | $781,600 | $543,300 | $238,300 |
| 2023 | $8,913 | $724,600 | $472,400 | $252,200 |
| 2022 | $7,867 | $708,700 | $472,400 | $236,300 |
| 2021 | $0 | $596,000 | $439,700 | $156,300 |
| 2020 | $3,920 | $567,700 | $418,800 | $148,900 |
| 2019 | $3,796 | $549,400 | $400,500 | $148,900 |
| 2018 | $7,260 | $543,200 | $394,300 | $148,900 |
| 2017 | $3,863 | $522,400 | $398,900 | $123,500 |
| 2016 | $3,507 | $522,400 | $398,900 | $123,500 |
| 2015 | $7,014 | $522,400 | $398,900 | $123,500 |
| 2014 | $6,576 | $492,900 | $376,300 | $116,600 |
Seller's Agent in 2025
Treena Rinaldi
Korte Realty
(703) 281-3863
21 Total Sales
Seller Co-Listing Agent in 2025
Mosi Shah
Korte Realty
(703) 927-3863
20 Total Sales
AP
Buyer's Agent in 2025
Albert Pasquali
Redfin Corporation
Buyer's Agent in 2023
Hermela Balcha
DMV Realty, INC.
(954) 254-4142
167 Total Sales
Buyer's Agent in 2019
Anita Mason
Weichert Corporate
(703) 627-6624
36 Total Sales
Buyer's Agent in 2014
Madeline Lamberti
Samson Properties
(703) 447-1416
3 Total Sales
Source: Bright MLS
MLS Number: VAFA2002672
APN: 52-401-017
Disclaimer: Certain information contained herein is derived from information provided by parties other than Homes.com. All information provided is deemed reliable, but is not guaranteed to be accurate and should be independently verified.
The data relating to real estate for sale on this website appears in part through the BRIGHT Internet Data Exchange program, a voluntary cooperative exchange of property listing data between licensed real estate brokerage firms, and is provided by BRIGHT through a licensing agreement.
Listing information is from various brokers who participate in the Bright MLS IDX program and not all listings may be visible on the site.
The property information being provided on or through the website is for the personal, non-commercial use of consumers and such information may not be used for any purpose other than to identify prospective properties consumers may be interested in purchasing.
Some properties which appear for sale on the website may no longer be available because they are for instance, under contract, sold or are no longer being offered for sale.
Property information displayed is deemed reliable but is not guaranteed.
Copyright 2026 Bright MLS, Inc.
Ask me questions while you tour the home.