
Total Views
4,846
5
Beds
3.5
Baths
2,150
Sq Ft
--
Price per Sq Ft
About This Home
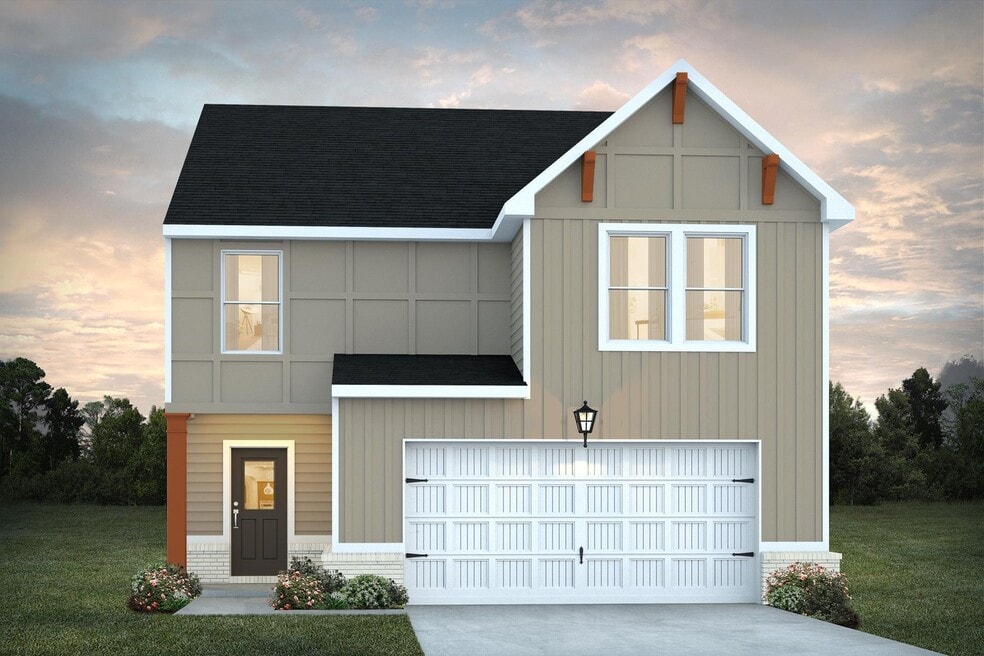
Searching for a plan that blends style with space? The choice of the Winston plan is a no-brainer. The large family room flows into the kitchen and dining area providing the perfect place to unwind or entertain. Upstairs you’ll find four spacious bedrooms and the primary suite, all with generous closet space.
Home Details
Home Type
- Single Family
Year Built
- Built in 2026 | New Construction
- Expected Delivery January 2026
HOA Fees
- $56 Monthly HOA Fees
Parking
- 2 Car Garage
Interior Spaces
- 2-Story Property
Bedrooms and Bathrooms
- 5 Bedrooms
Map
Nearby Homes
- 110 Spyglass Cir
- 504 Bingham Dr
- 3471 Jodeco Rd
- 3788 Jodeco Rd
- 739 Bethpage Dr
- 1872 Hwy 42 N
- 1739A Highway 42
- 851 Cog Hill
- 315 Montrose Dr
- 0 Tunis Rd Unit 10736815
- 125 Augusta Dr
- 213 Eagles Landing Way
- 221 Summit View Dr
- 907 Ellesmere Point
- 229 Summit View Dr
- 224 Meadowbrook Dr
- 240 Brannan Rd
- 103 Glen Eagle Way
- 280 Brannan Rd
- 260 Brannan Rd
Your Personal Tour Guide
Ask me questions while you tour the home.