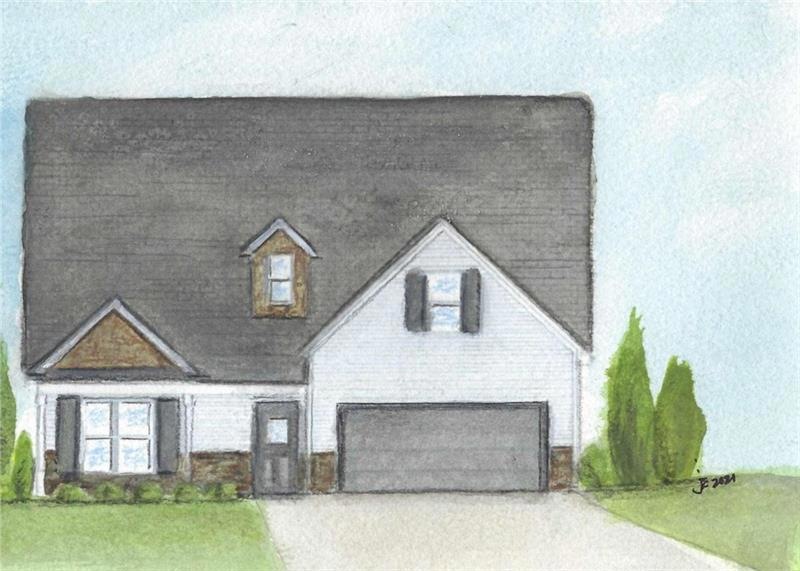
NOT LISTED FOR SALE

Estimated Value: $417,193

3 Beds
3 Baths
1,730 Sq Ft
$241/Sq Ft Est. Value

Sale Details

Date Sold: October 29, 2021

Last sale price $369,900 $214 Per Sq Ft

Est. 13% increase in value since last sale

Current estimated payment $2,734 / mo

41 Days on Market

Highlights

  • New Construction
  • Craftsman Architecture
  • Deck
  • City View
  • Clubhouse
  • Wood Flooring

About This Home

As of October 2021

MAGNOLIA FLOOR PLAN. 2BR/3BA Two Story Home in Windmill Park, (New Local Builder), Entry Foyer, Handicap Design with Step Less Entry, Open Floor Plan, Great Room with Fireplace, Ceiling Fans, Large Kitchen with Island, Breakfast Area, Master on Main, Walk-In Closet, Zero Entry Tiled Shower, Covered Front Porch, Covered Back Porch, Optional Outside Fireplace as Upgrade, 2 Car Garage, Lot Near Clubhouse, Walking Distance to Shopping & Dining, Golf Cart Community, Sidewalks, Club House, Pickle Ball Court, Bocce Court, Greenbelt, & More.

Last Agent to Sell the Property

Kelly Berry

Keller Williams Realty Atl Partners License #181697 Listed on: 08/17/2021

Keller Williams Realty Atl Partners

Last Buyer's Agent

Margie Medlin

RE/MAX Pure License #151888

RE/MAX Pure
Create a Home Valuation Report for This Property
The Home Valuation Report is an in-depth analysis detailing your home's value as well as a comparison with similar homes in the area

Home Details

Home Type

  • Single Family

Year Built

  • Built in 2021 | New Construction

Lot Details

  • Private Yard

HOA Fees

  • $90 Monthly HOA Fees

Parking

  • 2 Car Attached Garage
  • Garage Door Opener

Home Design

  • Craftsman Architecture
  • Slab Foundation
  • Composition Roof
  • Cement Siding

Interior Spaces

  • 1,730 Sq Ft Home
  • 1.5-Story Property
  • Ceiling height of 9 feet on the lower level
  • Ceiling Fan
  • Factory Built Fireplace
  • Insulated Windows
  • Family Room with Fireplace
  • Second Story Great Room
  • Wood Flooring
  • City Views

Kitchen

  • Eat-In Kitchen
  • Microwave
  • Dishwasher
  • Stone Countertops

Bedrooms and Bathrooms

  • 3 Bedrooms | 2 Main Level Bedrooms
  • Primary Bedroom on Main
  • Walk-In Closet
  • Dual Vanity Sinks in Primary Bathroom
  • Shower

Laundry

  • Laundry Room
  • 220 Volts In Laundry

Home Security

  • Carbon Monoxide Detectors
  • Fire and Smoke Detector

Accessible Home Design

  • Accessible Doors
  • Accessible Entrance

Eco-Friendly Details

  • Energy-Efficient Windows
  • Energy-Efficient Insulation

Outdoor Features

  • Deck
  • Patio

Schools

  • Carrollton Elementary School
  • Carrollton Jr. Middle School
  • Carrollton High School

Utilities

  • Central Heating and Cooling System
  • Air Source Heat Pump
  • Heating System Uses Natural Gas
  • 110 Volts
  • Cable TV Available

Listing and Financial Details

  • Home warranty included in the sale of the property
  • Tax Lot 9
  • Assessor Parcel Number C07 0420489

Community Details

Overview

  • Windmill Park Subdivision

Amenities

  • Clubhouse

Recreation

  • Racquetball

Home Details

Home Type

Single Family

Year Built

Built in 2021 | New Construction

Lot Details

5,663 Sq Ft Lot

HOA Fees

$90 per month

Parking

2

Listing Details

  • Standard Status: Closed
  • Property Type: Residential
  • MLS Status: Closed
  • Property Sub Type: Single Family Residence
  • Architectural Style: Craftsman
  • Property Condition: New Construction
  • Year Built: 2021
  • Accessibility Features: Accessible Doors, Accessible Entrance
  • Levels Stories: One and One Half
  • Cert Prof Home Bldrs Legacy: Arbor Design
  • Special Features: NewHome

Property Details

  • Property: Residential Detached

Interior Features

  • Flooring: Hardwood
  • Fireplace Features: Factory Built, Family Room
  • Number Of Fireplaces: 1
  • Appliances: Dishwasher, Microwave
  • Interior Amenities: Double Vanity, High Ceilings 9 ft Lower, High Ceilings 9 ft Main, High Ceilings 9 ft Upper, Walk-In Closet(s)
  • Kitchen Features: Eat-in Kitchen, Stone Counters
  • Common Walls: No Common Walls
  • Additional Rooms: Great Room - 2 Story
  • Dining Room Features: Great Room
  • Square Footage: 1730.00
  • Spa Features: None
  • Window Features: Insulated Windows

Beds/Baths

  • Total Bedrooms: 3
  • Bedroom Features: Master on Main
  • Main Bedrooms: 2
  • Total Bathrooms: 3
  • Total Full Baths: 3
  • Main Full Bathrooms: 2
  • Master Bathroom Features: Double Vanity, Shower Only

Exterior Features

  • Construction Materials: Cement Siding
  • Roof Type: Composition
  • Patio And Porch Features: Deck, Patio
  • Exterior Features: Private Yard
  • View: City
  • Foundation: Slab

Garage/Parking

  • Number of Garage Spaces: 2
  • Parking Features: Attached, Garage, Garage Door Opener

Utilities

  • Sewer: Public Sewer
  • Water Source: Public
  • Security: Carbon Monoxide Detector(s), Fire Alarm, Smoke Detector(s)
  • Cooling: Ceiling Fan(s), Central Air, Heat Pump
  • Heating: Central, Heat Pump, Natural Gas
  • Laundry Features: Laundry Room
  • Utilities: Cable Available, Electricity Available, Natural Gas Available, Sewer Available, Water Available
  • Electric: 110 Volts, 220 Volts in Laundry

Condo/Co-op/Association

  • HOA Fee Includes: Maintenance Grounds
  • Community Features: Clubhouse, Homeowners Assoc, Racquetball
  • Association Fee: 1080
  • Association Fee Frequency: Annually
  • Home Warranty: Yes
  • Subdivision Complex: Windmill Park

Lot Info

  • Lot: 9
  • Lot Features: Private
  • Parcel Number: C07 0420489
  • Horse Amenities: None
  • Land Lease: No
  • Property Attached Yn: No

Green Features

  • Efficiency: Insulation, Windows
  • Green Energy Generation: None

Tax Info

  • Taxes: 1.00
  • Tax Year: 2021

MLS Schools

  • School Bus Route Elem: Yes
  • School Bus Route High: Yes
  • School Bus Route Middle: Yes
  • Elementary School: Carrollton
  • High School: Carrollton
  • Middle School: Carrollton Jr.

Ownership History

We collect this data history from publicly available records. To have your information removed, we recommend requesting removal directly through your county’s website.

Date Name Owned For Owner Type

Purchase Details

Listed on
Aug 17, 2021
Closed on
Oct 29, 2021
Sold by
Bought by
Seller's Agent
Kelly Berry
Keller Williams Realty Atl Partners
Buyer's Agent
Margie Medlin
RE/MAX Pure
List Price
$369,900
Sold Price
$369,900
Current Estimated Value
$417,193

Home Financials for this Owner

Home Financials are based on the most recent Mortgage that was taken out on this home.
Estimated Appreciation
$47,293
Avg. Annual Appreciation
2.53%
Original Mortgage
$295,920
Outstanding Balance
$264,526
Interest Rate
2.8%
Mortgage Type
New Conventional
Estimated Equity
$152,667

Purchase Details

Closed on
Feb 26, 2021
Sold by
Bought by

Home Financials for this Owner

Home Financials are based on the most recent Mortgage that was taken out on this home.
Original Mortgage
$213,500
Interest Rate
2.7%
Mortgage Type
New Conventional
Source: Public Records

Home Values in the Area

Source: Public Records

Average Home Value in this Area


Source: Public Records

Agents Specializing in Carrollton, GA

See All Agents

Purchase History

We collect this data history from publicly available records. To have your information removed, we recommend requesting removal directly through your county’s website.

Date Buyer Sale Price Title Company
$369,900 --
$52,000 --
Source: Public Records

Mortgage History

We collect this data history from publicly available records. To have your information removed, we recommend requesting removal directly through your county’s website.

Date Status Borrower Loan Amount
Open $295,920
Previous Owner $213,500
Source: Public Records

Property History

We collect this data history from publicly available records. To have your information removed, we recommend requesting removal directly through your county’s website.

Date Event Price List to Sale Price per Sq Ft
10/29/2021 10/29/21 Sold $369,900 0.0% $214 / Sq Ft
09/27/2021 09/27/21 Pending -- -- --
08/17/2021 08/17/21 For Sale $369,900 -- $214 / Sq Ft
Source: First Multiple Listing Service (FMLS)

Tax History

We collect this data history from publicly available records. To have your information removed, we recommend requesting removal directly through your county’s website.

Year Tax Paid Tax Assessment Tax Assessment Total Assessment is a certain percentage of the fair market value that is determined by local assessors to be the total taxable value of land and additions on the property. Land Improvement
2026 $4,258 $371,615 $95,330 $276,285
2025 $4,124 $364,329 $93,461 $270,868
2023 $4,124 $350,183 $89,833 $260,350
2022 $3,997 $343,318 $88,072 $255,246
2021 $3,920 $336,588 $86,346 $250,242
2020 $3,878 $333,138 $85,461 $247,677
2019 $3,792 $326,607 $83,786 $242,821
2018 $4,354 $320,204 $82,145 $238,059
2017 $4,461 $313,927 $80,535 $233,392
2016 $4,460 $307,772 $78,956 $228,816
2015 $4,397 $303,151 $77,771 $225,380
2014 $4,303 $297,215 $76,249 $220,966
Source: Public Records

Agents Affiliated with this Home

  • Section Image
  • Section Image
See All Agents

Map

Source: First Multiple Listing Service (FMLS)

MLS Number: 6931412

First Multiple Listing Service (FMLS)

APN: C07-0420494

Your Personal Tour Guide

Ask me questions while you tour the home.