NOT LISTED FOR SALE

Estimated Value: $384,349

4 Beds
2 Baths
1,830 Sq Ft
$210/Sq Ft Est. Value

Sale Details

Date Sold: February 10, 2023

Last sale price $344,360 $188 Per Sq Ft

Est. 12% increase in value since last sale

Current estimated payment $2,608 / mo

30 Days on Market

Highlights

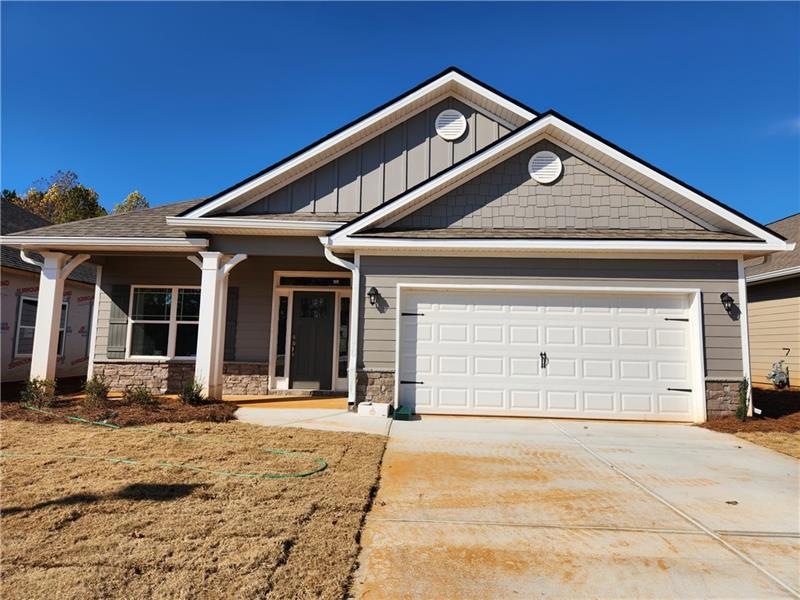
  • New Construction
  • Clubhouse
  • Solid Surface Countertops
  • Craftsman Architecture
  • Wood Flooring
  • Covered Patio or Porch

About This Home

As of February 2023

New Construction in Carrollton - Active Adult Community. Home features a Front Porch Entry - 4 Bedrooms, 2 Baths, LVP Flooring, Fireplace, Kitchen with Granite Tops, Subway Backsplash, Lots of Caninets, Stainless applliances, & Separate Dining Room. Master Bedroom has a Separate Tub & Tile Shower, Double Vanity w/Quartz Tops. Tile Laundry. 2 Car Garage w/Opener.. Windmill Park features a Clubhouse, Pickle Ball & Bocce Ball Courts, Sidewalks, Underground Utilities. HOA inlcudes Lawn Care, Clubhouse. Can't Beat the Location Near Shopping, Restaurants, Tanner Medical Center & Downtown Square.

Last Agent to Sell the Property

Shannon Bentley

The Realty Group License #158250 Listed on: 01/02/2023

Last Buyer's Agent

Donesha Hill

D.R. Horton Realty of Georgia Inc License #382363

Create a Home Valuation Report for This Property
The Home Valuation Report is an in-depth analysis detailing your home's value as well as a comparison with similar homes in the area

Home Details

Home Type

  • Single Family

Est. Annual Taxes

  • $146

Year Built

  • Built in 2022 | New Construction

Lot Details

  • 6,098 Sq Ft Lot
  • Lot Dimensions are 50x124x50x121
  • Private Entrance
  • Level Lot

HOA Fees

  • $167 Monthly HOA Fees

Parking

  • 2 Car Attached Garage
  • Parking Accessed On Kitchen Level
  • Garage Door Opener

Home Design

  • Craftsman Architecture
  • Cottage
  • Bungalow
  • Slab Foundation
  • Composition Roof
  • Stone Siding
  • HardiePlank Type

Interior Spaces

  • 1,830 Sq Ft Home
  • 1-Story Property
  • Tray Ceiling
  • Ceiling Fan
  • Double Pane Windows
  • Private Rear Entry
  • Entrance Foyer
  • Family Room
  • Breakfast Room
  • Formal Dining Room
  • Pull Down Stairs to Attic

Kitchen

  • Breakfast Bar
  • Gas Range
  • Microwave
  • Dishwasher
  • Solid Surface Countertops
  • Disposal

Flooring

  • Wood
  • Carpet
  • Ceramic Tile

Bedrooms and Bathrooms

  • 4 Main Level Bedrooms
  • Split Bedroom Floorplan
  • Walk-In Closet
  • 2 Full Bathrooms
  • Dual Vanity Sinks in Primary Bathroom
  • Separate Shower in Primary Bathroom

Laundry

  • Laundry in Mud Room
  • Laundry Room

Home Security

  • Security System Owned
  • Fire and Smoke Detector

Schools

  • Carrollton Elementary School
  • Carrollton Jr. Middle School
  • Carrollton High School

Utilities

  • Central Heating and Cooling System
  • Heat Pump System
  • 110 Volts
  • High Speed Internet
  • Phone Available
  • Cable TV Available

Additional Features

  • Covered Patio or Porch
  • Property is near shops

Listing and Financial Details

  • Home warranty included in the sale of the property
  • Tax Lot 13
  • Assessor Parcel Number C07 0420498

Community Details

Overview

  • $675 Initiation Fee
  • Windmill Park Subdivision

Amenities

  • Clubhouse

Home Details

Home Type

Single Family

Est. Annual Taxes

$146

Year Built

Built in 2022 | New Construction

Lot Details

6,098 Sq Ft Lot

HOA Fees

$167 per month

Parking

2

Listing Details

  • Standard Status: Closed
  • Legal Description: Lot 13 Windmill Park
  • Property Type: Residential
  • MLS Status: Closed
  • Property Sub Type: Single Family Residence
  • Architectural Style: Bungalow, Cottage, Craftsman
  • Property Condition: New Construction
  • Year Built: 2022
  • Levels Stories: One
  • Above Grade Finished Sq Ft: 1830.00
  • Special Features: NewHome

Property Details

  • Property: Residential Detached

Interior Features

  • Flooring: Carpet, Ceramic Tile, Hardwood
  • Appliances: Dishwasher, Disposal, Gas Range, Microwave
  • Interior Amenities: Disappearing Attic Stairs, Entrance Foyer, High Speed Internet, Tray Ceiling(s), Walk-In Closet(s)
  • Kitchen Features: Breakfast Bar, Breakfast Room, Pantry, Solid Surface Counters
  • Common Walls: No Common Walls
  • Additional Rooms: Family Room
  • Dining Room Features: Separate Dining Room
  • Square Footage: 1830.00
  • Spa Features: None
  • Window Features: Double Panes

Beds/Baths

  • Total Bedrooms: 4
  • Bedroom Features: Master on Main, Split Bedroom Plan
  • Main Bedrooms: 4
  • Total Bathrooms: 2
  • Total Full Baths: 2
  • Main Full Bathrooms: 2
  • Master Bathroom Features: Double Vanity, Separate Tub/Shower

Exterior Features

  • Construction Materials: HardiPlank Type, Stone
  • Roof Type: Composition
  • Patio And Porch Features: Covered, Rear Porch
  • Exterior Features: Private Front Entry, Private Rear Entry
  • Foundation: Slab

Garage/Parking

  • Number of Garage Spaces: 2
  • Parking Features: Attached, Garage, Garage Door Opener, Kitchen Level

Utilities

  • Sewer: Public Sewer
  • Water Source: Public
  • Security: Security System Owned, Smoke Detector(s)
  • Cooling: Ceiling Fan(s), Central Air
  • Heating: Central, Heat Pump
  • Laundry Features: Laundry Room, Mud Room
  • Utilities: Cable Available, Electricity Available, Phone Available, Water Available
  • Electric: 110 Volts

Condo/Co-op/Association

  • HOA Fee Includes: Maintenance Grounds
  • Community Features: Clubhouse, Homeowners Assoc, Near Shopping, Sidewalks, Street Lights
  • Association Fee: 2000
  • Association Fee Frequency: Annually
  • Association: Yes
  • Home Warranty: Yes
  • Subdivision Complex: Windmill Park

Lot Info

  • Acres: 0.1400
  • Lot: 13
  • Plat Book: 105
  • Plat Page: 123
  • Lot Features: Level
  • Lot Dimensions: 50x124x50x121
  • Parcel Number: C07 0420498
  • Horse Amenities: None
  • Land Lease: No
  • Property Attached Yn: No

Green Features

  • Green Energy Generation: None

Rental Info

  • Initiation Fee: 675

Tax Info

  • Taxes: 146.00
  • Tax Year: 2021

MLS Schools

  • School Bus Route Elem: Yes
  • School Bus Route High: Yes
  • School Bus Route Middle: Yes
  • Elementary School: Carrollton
  • High School: Carrollton
  • Middle School: Carrollton Jr.

Ownership History

We collect this data history from publicly available records. To have your information removed, we recommend requesting removal directly through your county’s website.

Date Name Owned For Owner Type

Purchase Details

Listed on
Jan 2, 2023
Closed on
Feb 10, 2023
Sold by
Bought by
Seller's Agent
Shannon Bentley
The Realty Group
Buyer's Agent
Donesha Hill
D.R. Horton Realty of Georgia Inc
List Price
$353,360
Sold Price
$344,360
Premium/Discount to List
-$9,000
-2.55%
Views
32
Current Estimated Value
$384,349

Home Financials for this Owner

Home Financials are based on the most recent Mortgage that was taken out on this home.
Estimated Appreciation
$39,989
Avg. Annual Appreciation
3.15%

Purchase Details

Closed on
Sep 28, 2021
Sold by
Bought by
Source: Public Records

Home Values in the Area

Source: Public Records

Average Home Value in this Area


Source: Public Records

Agents Specializing in Carrollton, GA

See All Agents

Purchase History

We collect this data history from publicly available records. To have your information removed, we recommend requesting removal directly through your county’s website.

Date Buyer Sale Price Title Company
$344,360 --
$2,915,000 --
Source: Public Records

Property History

We collect this data history from publicly available records. To have your information removed, we recommend requesting removal directly through your county’s website.

Date Event Price List to Sale Price per Sq Ft
02/10/2023 02/10/23 Sold $344,360 -2.5% $188 / Sq Ft
02/01/2023 02/01/23 Pending -- -- --
01/02/2023 01/02/23 For Sale $353,360 -- $193 / Sq Ft
Source: First Multiple Listing Service (FMLS)

Tax History

We collect this data history from publicly available records. To have your information removed, we recommend requesting removal directly through your county’s website.

Year Tax Paid Tax Assessment Tax Assessment Total Assessment is a certain percentage of the fair market value that is determined by local assessors to be the total taxable value of land and additions on the property. Land Improvement
2025 $3,985 $150,496 $16,000 $134,496
2024 $3,764 $143,154 $16,000 $127,154
2023 $3,764 $16,000 $16,000 $0
2022 $584 $20,000 $20,000 $0
2021 $146 $5,000 $5,000 $0
2020 $146 $5,000 $5,000 $0
2019 $147 $5,000 $5,000 $0
Source: Public Records

Agents Affiliated with this Home

  • Section Image
  • Section Image
See All Agents

Map

Source: First Multiple Listing Service (FMLS)

MLS Number: 7158102

First Multiple Listing Service (FMLS)

APN: C07-0420498

Your Personal Tour Guide

Ask me questions while you tour the home.