
Brenda Menard
Choice Real Estate & Property Management
(802) 441-6890
94 Total Sales
5 in Newport
$176K - $400K Price Range


Estimated Value: $307,575
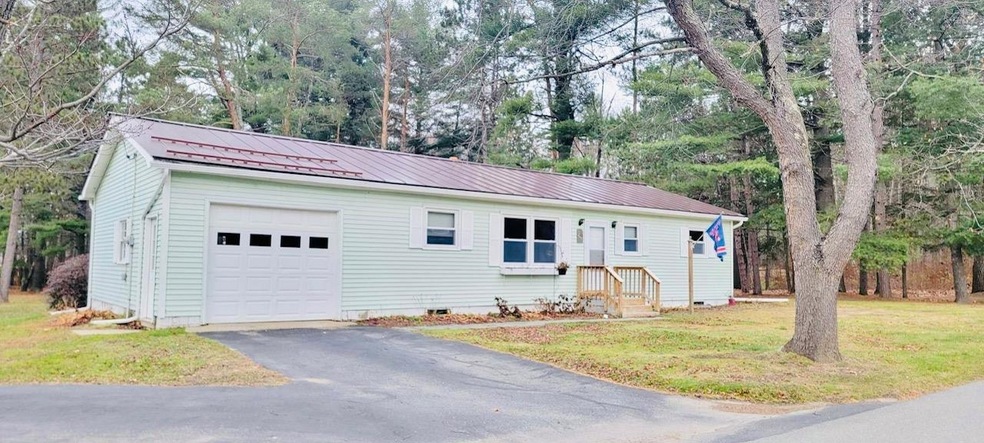
Great location & superb setting for this one-level, 3-bedroom home. If you want to be near everything the Newport/Derby area has to offer but prefer a country setting, this ranch could be the perfect fit. The level 1.33-acre lot is mostly open with some mature pines and other softwood trees as well as 2 maples on either side of the paved teardrop driveway. Flowering shrubs provide additional interest & color in the summer months. From the 12x20’ deck you’ll enjoy glimpses of Lake Memphremagog & the local mountains. This property may also have a right of way to the lake. Inside there’s a galley-style kitchen that’s open to the dining area. With a pantry closet & an additional closet off the front entry there’s no shortage of storage. The living room is large & bright with a glass door to the deck. Down the hall is the full bath, with an extra-long vanity & newer vinyl flooring & walk-in shower. Two bedrooms are on the back side of the house, with the main bedroom overlooking the front yard. The full basement offers potential to create more living space as well as providing lots of storage. An attached 1-car garage & oversized detached 2-stall garage will keep your vehicles, tools, & toys out of the elements. Vinyl siding & standing seam metal roof make the exterior low maintenance. This home is less than a mile from North Country Hospital, Newport Recreation Path & Bluffside Farm (120 Acres of conserved land) parking, but access is just across the road! Set up as an Airbnb.
Last Agent to Sell the Property
Century 21 Farm & Forest License #081.0133992 Listed on: 02/19/2023
Last Buyer's Agent
Century 21 Farm & Forest License #081.0133992 Listed on: 02/19/2023
We collect this data history from publicly available records. To have your information removed, we recommend requesting removal directly through your county’s website.
Brenda Menard
Choice Real Estate & Property Management
(802) 441-6890
94 Total Sales
5 in Newport
$176K - $400K Price Range
Dianna Benoit Kittell
KW Vermont- Enosburg
(802) 242-8357
164 Total Sales
1 in Newport
$63,000 Price
Ryan Pronto
Jim Campbell Real Estate
(802) 227-0281
382 Total Sales
128 in Newport
$17K - $1.1M Price Range
Katy Rossell
Tim Scott Real Estate
(802) 636-9146
232 Total Sales
1 in Newport
$200,000 Price
Jenna Flynn
Jim Campbell Real Estate
(802) 995-2389
155 Total Sales
25 in Newport
$35K - $686K Price Range
Scott DesJardins
Better Real Estate LLP
(802) 424-9827
105 Total Sales
1 in Newport
$192,500 Price
We collect this data history from publicly available records. To have your information removed, we recommend requesting removal directly through your county’s website.
| Date | Event | Price | List to Sale | Price per Sq Ft |
|---|---|---|---|---|
| 07/31/2023 07/31/23 | Sold | $265,000 | -9.2% | $209 / Sq Ft |
| 06/28/2023 06/28/23 | Pending | -- | -- | -- |
| 05/01/2023 05/01/23 | Price Changed | $292,000 | -2.6% | $230 / Sq Ft |
| 02/19/2023 02/19/23 | For Sale | $299,900 | -- | $236 / Sq Ft |
We collect this data history from publicly available records. To have your information removed, we recommend requesting removal directly through your county’s website.
| Year | Tax Paid | Tax Assessment Tax Assessment Total Assessment is a certain percentage of the fair market value that is determined by local assessors to be the total taxable value of land and additions on the property. | Land | Improvement |
|---|---|---|---|---|
| 2025 | $3,146 | $168,200 | $56,000 | $112,200 |
| 2024 | $5,017 | $168,200 | $56,000 | $112,200 |
| 2023 | $5,017 | $168,200 | $56,000 | $112,200 |
| 2022 | $4,936 | $168,200 | $56,000 | $112,200 |
| 2021 | $4,970 | $168,200 | $56,000 | $112,200 |
| 2020 | $4,822 | $168,200 | $56,000 | $112,200 |
| 2019 | $4,547 | $168,200 | $56,000 | $112,200 |
| 2018 | $4,555 | $168,200 | $56,000 | $112,200 |
| 2017 | $4,341 | $168,200 | $56,000 | $112,200 |
| 2016 | $4,341 | $151,500 | $55,800 | $95,700 |
| 2015 | -- | $1,515 | $0 | $0 |
| 2014 | -- | $1,515 | $0 | $0 |
| 2013 | -- | $1,515 | $0 | $0 |
MM
Seller's Agent in 2023
Megan Maclure
Century 21 Farm & Forest
(802) 673-8737
13 Total Sales
Source: PrimeMLS
MLS Number: 4943581
APN: 435-136-15905
Disclaimer: Certain information contained herein is derived from information provided by parties other than Homes.com. All information provided is deemed reliable, but is not guaranteed to be accurate and should be independently verified.
Copyright 2026 PrimeMLS, Inc. All rights reserved. This information is deemed reliable, but not guaranteed. The data relating to real estate displayed on this display comes in part from the IDX Program of PrimeMLS. The information being provided is for consumers’ personal, non-commercial use and may not be used for any purpose other than to identify prospective properties consumers may be interested in purchasing.
Ask me questions while you tour the home.