NOT LISTED FOR SALE

1160 Cameron Dr Austin, IN 47102

Estimated Value: $125,000 - $134,000

3 Beds
2 Baths
960 Sq Ft
$134/Sq Ft Est. Value

Sale Details

Date Sold: October 6, 2025

Last sale price $125,000 $130 Per Sq Ft

Est. 3% increase in value since last sale

Current estimated payment $824 / mo

Highlights

  • Deck
  • Eat-In Kitchen
  • 1-Story Property
  • No HOA
  • Walk-In Closet
  • Vinyl Plank Flooring

About This Home

As of October 2025

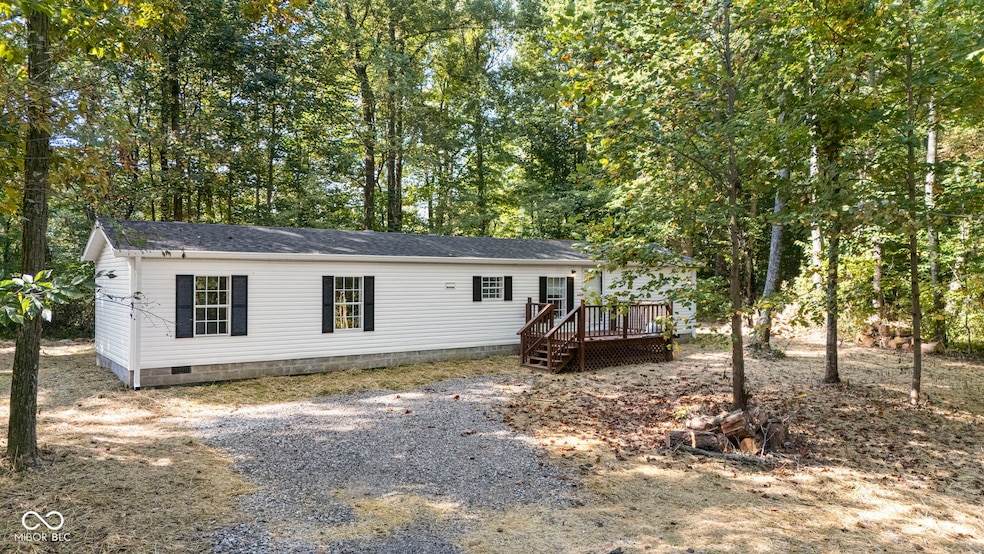
Cozy, Countryside Living on 2/- Acres! Settle into a peaceful and semi-private slice of the country with this inviting 3-bedroom, 2-bath single-wide mobile home. Recently placed on a new concrete block foundation, this home has been updated with a brand-new roof and brand-new septic system, giving you peace of mind for years to come. Inside, you'll find a comfortable layout with a spacious living area and a kitchen that opens into the dining space. Inside is also freshly updated with newer cosmetics throughout! Outdoors, the 2+/- acres provide plenty of room to spread out - whether for gardening, pets, or just enjoying the open country air. This property blends the charm of country living with practical updates already taken care of, making it a fantastic opportunity to enjoy space and simplicity. This property would also be an ideal spot to build your dream home on in the future!

Last Agent to Sell the Property

Tamara Barger

Kovener & Associates Real Esta License #RB23001253 Listed on: 09/22/2025

Co-Listed By

Casey Kovener-Elkins

Kovener & Associates Real Esta License #RB14051597

Last Buyer's Agent

Non-BLC Member

MIBOR REALTOR® Association

Home Details

Home Type

  • Single Family

Est. Annual Taxes

  • $106

Year Built

  • Built in 1998

Lot Details

  • 2.08

Home Design

  • Block Foundation
  • Vinyl Siding

Interior Spaces

  • 960 Sq Ft Home
  • 1-Story Property
  • Combination Kitchen and Dining Room

Kitchen

  • Eat-In Kitchen
  • Electric Oven

Flooring

  • Carpet
  • Vinyl Plank

Bedrooms and Bathrooms

  • 3 Bedrooms
  • Walk-In Closet
  • 2 Full Bathrooms

Schools

  • Austin Elementary School
  • Austin Middle School
  • Austin High School

Additional Features

  • Deck
  • 2.08 Acre Lot
  • Forced Air Heating and Cooling System

Community Details

  • No Home Owners Association

Listing and Financial Details

  • Tax Lot 24
  • Assessor Parcel Number 720233200003024002
  • Seller Concessions Not Offered

Home Details

Home Type

Single Family

Est. Annual Taxes

$106

Year Built

Built in 1998

Lot Details

2.08 Acres

Listing Details

  • Property Sub Type: Single Family Residence
  • Architectural Style: Other
  • Property Type: Residential
  • New Construction: No
  • Tax Year: 2024
  • Year Built: 1998
  • Building Area Total: 960
  • Garage Y N: No
  • Lot Size Acres: 2.08
  • Subdivision Name: No Subdivision
  • Transaction Type: Sale
  • Accessibility Features YN: No
  • Special Features: None

Interior Features

  • Basement: No
  • Appliances: Exhaust Fan, Electric Oven, Refrigerator
  • Levels: One
  • Full Bathrooms: 2
  • Total Bathrooms: 2
  • Total Bedrooms: 3
  • Interior Amenities: Eat-in Kitchen, Walk-In Closet(s)
  • Living Area: 960
  • Spa Y N: No
  • Eating Area: Dining Combo/Kitchen
  • Basement Full Bathrooms: 0
  • Main Level Full Bathrooms: 2
  • Main Level Sq Ft: 960
  • Basement Half Bathrooms: 0
  • Main Half Bathrooms: 0
  • Upper Level Sq Ft: 0
  • MBR_RoomFlooring: Vinyl Plank
  • MBR_RoomFlooring: Vinyl Plank
  • MBR_RoomFlooring: Carpet
  • MBR_RoomFlooring: Carpet
  • MBR_RoomFlooring: Carpet

Exterior Features

  • Construction Materials: Vinyl Siding
  • Foundation Details: Block
  • Patio And Porch Features: Deck
  • Pool Private Y N: No

Utilities

  • Utilities: Electricity Connected, Septic System, Water Connected
  • Cooling: Central Air
  • Heating: Forced Air
  • Water Source: Public
  • Solid Waste: No

Condo/Co-op/Association

  • Association YN: No

Schools

  • Middle Or Junior School: Austin Middle School

Lot Info

  • Property Attached Yn: No
  • Additional Parcels: No
  • Horse Amenities: None
  • Lot Size Sq Ft: 90779
  • Parcel Number: 720233200003024002
  • Acres: 1-3 Acres

Tax Info

  • Tax Annual Amount: 106
  • Tax Lot: 24
  • Semi Annual Property Tax Amt: 53

MLS Schools

  • Elementary School: Austin Elementary School
  • High School: Austin High School

Ownership History

We collect this data history from publicly available records. To have your information removed, we recommend requesting removal directly through your county’s website.

Date Name Owned For Owner Type

Purchase Details

Listed on
Sep 22, 2025
Closed on
Oct 6, 2025
Sold by
Bought by
Seller's Agent
Tamara Barger
Kovener & Associates Real Esta
Buyer's Agent
Non-BLC Member
MIBOR REALTOR® Association
List Price
$129,900
Sold Price
$125,000
Premium/Discount to List
-$4,900
-3.77%
Views
17
Current Estimated Value
$128,584

Home Financials for this Owner

Home Financials are based on the most recent Mortgage that was taken out on this home.
Estimated Appreciation
$3,584
Avg. Annual Appreciation
4.06%

Purchase Details

Closed on
Aug 8, 2024
Sold by
Bought by

Purchase Details

Closed on
Apr 23, 2024
Sold by
Bought by
Source: Public Records
Create a Home Valuation Report for This Property
The Home Valuation Report is an in-depth analysis detailing your home's value as well as a comparison with similar homes in the area

Purchase History

We collect this data history from publicly available records. To have your information removed, we recommend requesting removal directly through your county’s website.

Date Buyer Sale Price Title Company
$125,000 D & E Abstract And Title Co Ll
$18,000 Houston, Thompson And Lewis Pc
$7,000 Bosse Title Company
Source: Public Records

Property History

We collect this data history from publicly available records. To have your information removed, we recommend requesting removal directly through your county’s website.

Date Event Price List to Sale Price per Sq Ft
10/06/2025 10/06/25 Sold $125,000 -3.8% $130 / Sq Ft
09/22/2025 09/22/25 Pending -- -- --
09/22/2025 09/22/25 For Sale $129,900 -- $135 / Sq Ft
Source: MIBOR Broker Listing Cooperative®

Agents Affiliated with this Home

  • Section Image
  • Section Image
  • Section Image
See All Agents

Map

Source: MIBOR Broker Listing Cooperative®

MLS Number: 22064194

MIBOR Broker Listing Cooperative®

APN: 72-02-33-200-003.024-002

Your Personal Tour Guide

Ask me questions while you tour the home.