NOT LISTED FOR SALE

Estimated Value: $446,842

4 Beds
3 Baths
1,590 Sq Ft
$281/Sq Ft Est. Value

Sale Details

Date Sold: October 7, 2015

Last sale price $246,500 $155 Per Sq Ft

Est. 81% increase in value since last sale

Current estimated payment $3,095 / mo

51 Days on Market

Highlights

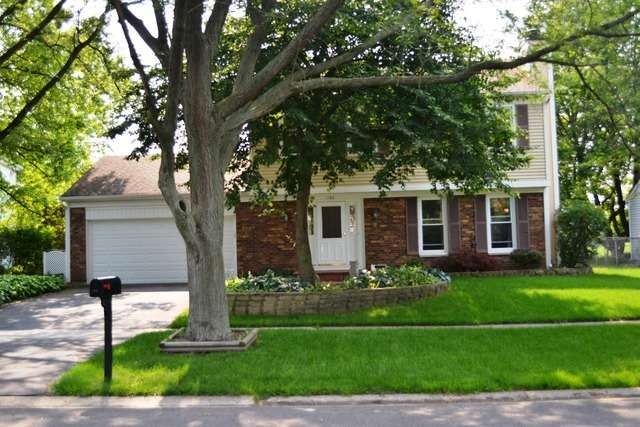
  • Colonial Architecture
  • Fenced Yard
  • Breakfast Bar
  • Deck
  • Attached Garage
  • Central Air

About This Home

As of October 2015

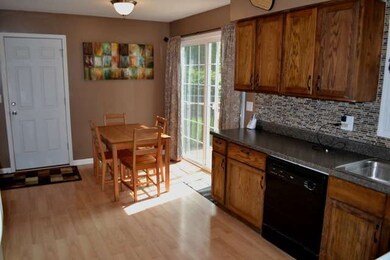
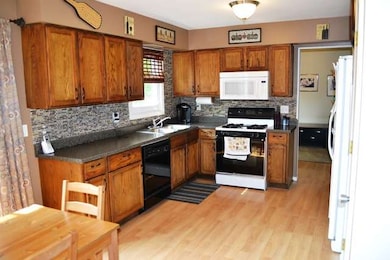
Very charming East St. Charles home with fenced backyard and brick paver front porch. Immaculately cared for and maintained with many current updates. Convenient location on very quiet tree lined street and established neighborhood.

Last Agent to Sell the Property

Kevin Kemp

RE/MAX All Pro - St Charles License #471020989 Listed on: 07/06/2015

RE/MAX All Pro - St Charles

Last Buyer's Agent

Sharon Mennerick

HomeSmart Connect LLC License #475134295

Home Details

Home Type

  • Single Family

Year Built

  • 1979

Lot Details

  • East or West Exposure
  • Fenced Yard

Parking

  • Attached Garage
  • Driveway
  • Parking Included in Price
  • Garage Is Owned

Home Design

  • Colonial Architecture
  • Brick Exterior Construction
  • Slab Foundation
  • Frame Construction
  • Asphalt Shingled Roof
  • Vinyl Siding

Interior Spaces

  • Primary Bathroom is a Full Bathroom
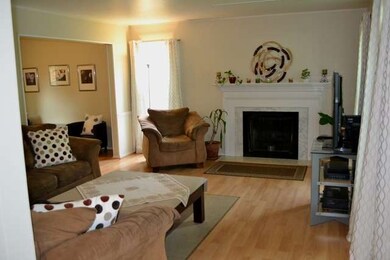
  • Wood Burning Fireplace
  • Laminate Flooring
  • Unfinished Basement
  • Basement Fills Entire Space Under The House

Kitchen

  • Breakfast Bar
  • Oven or Range
  • Dishwasher

Laundry

  • Dryer
  • Washer

Outdoor Features

  • Deck

Utilities

  • Central Air
  • Heating System Uses Gas

Listing and Financial Details

  • $6,000 Seller Concession

Home Details

Home Type

Single Family

Year Built

1979

Lot Details

6,970 Sq Ft Lot

Parking

2

Listing Details

  • Property Type: Detached Single
  • General Information: School Bus Service
  • Recent Rehab: Yes
  • Age: 31-40 Years
  • Full Bathrooms: 2
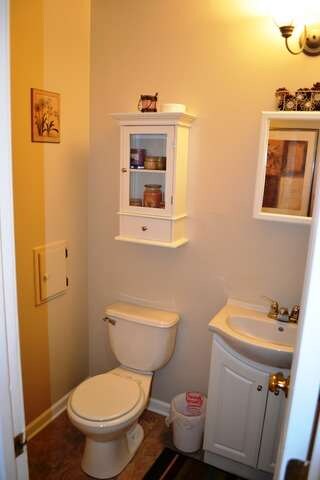
  • Half Bathrooms: 1
  • Number Interior Fireplaces: 1
  • Ownership: Fee Simple
  • Total Full or Half Bathrooms: 2.1
  • Style Of House: Colonial
  • Type Detached: 2 Stories
  • Estimated Year Built: 1979
  • Special Features: None
  • Property Sub Type: Detached
  • Year Built: 1979

Interior Features

  • Interior Property Features: Wood Laminate Floors
  • Number Of Rooms: 7
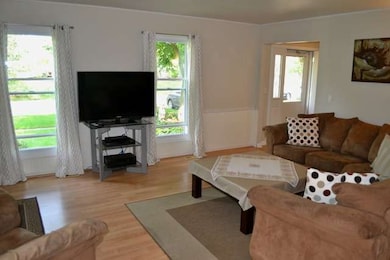
  • Living Room: Dimensions: 14X18, On Level: Main Level, Flooring: Wood Laminate, Windows: Curtains/Drapes
  • Appliances: Oven/Range, Dishwasher, Refrigerator, Washer, Dryer
  • Equipment: Water-Softener Owned, TV-Cable, Sump Pump
  • Fireplace Details: Wood Burning
  • Fireplace Location: Living Room
  • Basement: Full
  • Basement: Unfinished
  • Bedrooms All Levels: 4
  • Primary Bedroom Bath: Full
  • Above Grade Bedrooms: 4
  • Laundry: Dimensions: 10X10, On Level: Lower, Flooring: Vinyl
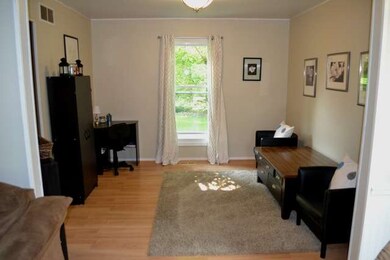
  • Dining Room: Dimensions: 11X11, On Level: Main Level, Flooring: Wood Laminate
  • Kitchen Type: Dimensions: 11X18, On Level: Main Level, Flooring: Wood Laminate
  • Kitchen Type: Eating Area-Table Space
  • Additional Rooms: No additional rooms
  • Master Bedroom: Dimensions: 11X16, On Level: 2nd Level, Flooring: Carpet
  • Bedroom 2: Dimensions: 13X11, On Level: 2nd Level, Flooring: Carpet, Windows: Curtains/Drapes
  • Bedroom 3: Dimensions: 11X11, On Level: 2nd Level, Flooring: Carpet, Windows: Curtains/Drapes
  • Bedroom 4: Dimensions: 10X10, On Level: 2nd Level, Flooring: Carpet
  • Estimated Sq Ft: 1590
  • Dining Room Type: Combined w/ LivRm

Exterior Features

  • Foundation: Concrete
  • Lot Size: Less Than .25 Acre
  • Exterior Building Type: Vinyl Siding, Brick, Frame
  • Roof Type: Asphalt/Glass (Shingles)
  • Exterior Property Features: Deck
  • Exposure: W (West)
  • Acreage: 0.165

Garage/Parking

  • Number of Cars: 2
  • Parking: Garage
  • Garage Type: Attached
  • Garage On Site: Yes
  • Number Garage Spaces: 2
  • Driveway: Asphalt
  • Parking Included In Price: Yes
  • Garage Ownership: Owned

Utilities

  • Electricity: Circuit Breakers
  • Air Conditioner: Central Air
  • Water: Public
  • Sewer: Sewer-Public
  • Heating Fuel: Gas

Schools

  • Junior High Dist: 303

Lot Info

  • Lot Dimensions: 7190 SQ FT
  • Lot Description: Fenced Yard
  • Parcel Identification Number: 0935252007

Tax Info

  • Taxes: 6099

Ownership History

We collect this data history from publicly available records. To have your information removed, we recommend requesting removal directly through your county’s website.

Date Name Owned For Owner Type

Purchase Details

Closed on
Apr 22, 2020
Sold by
Bought by
Current Estimated Value
$446,842

Home Financials for this Owner

Home Financials are based on the most recent Mortgage that was taken out on this home.
Original Mortgage
$220,000
Outstanding Balance
$189,866
Interest Rate
3.12%
Mortgage Type
New Conventional
Estimated Equity
$256,976

Purchase Details

Listed on
Jul 6, 2015
Closed on
Sep 29, 2015
Sold by
Bought by
Seller's Agent
Kevin Kemp
RE/MAX All Pro - St Charles
Buyer's Agent
Sharon Mennerick
HomeSmart Connect LLC
List Price
$254,900
Sold Price
$246,500
Premium/Discount to List
-$8,400
-3.3%

Home Financials for this Owner

Home Financials are based on the most recent Mortgage that was taken out on this home.
Avg. Annual Appreciation
5.67%
Original Mortgage
$234,175
Interest Rate
3.25%
Mortgage Type
Adjustable Rate Mortgage/ARM

Purchase Details

Closed on
Apr 27, 2004
Sold by
Bought by

Home Financials for this Owner

Home Financials are based on the most recent Mortgage that was taken out on this home.
Original Mortgage
$163,000
Interest Rate
5.46%
Mortgage Type
Unknown

Purchase Details

Closed on
Dec 5, 2003
Sold by
Bought by

Home Financials for this Owner

Home Financials are based on the most recent Mortgage that was taken out on this home.
Original Mortgage
$120,000
Interest Rate
6.54%
Mortgage Type
Purchase Money Mortgage
Source: Public Records
Create a Home Valuation Report for This Property
The Home Valuation Report is an in-depth analysis detailing your home's value as well as a comparison with similar homes in the area

Home Values in the Area

Source: Public Records

Average Home Value in this Area


Source: Public Records

Purchase History

We collect this data history from publicly available records. To have your information removed, we recommend requesting removal directly through your county’s website.

Date Buyer Sale Price Title Company
-- Carrington Ttl Partners Llc
$246,500 Chicago Title Insurance Co
-- --
$150,000 Ohio Clear Title Agency Inc
Source: Public Records

Mortgage History

We collect this data history from publicly available records. To have your information removed, we recommend requesting removal directly through your county’s website.

Date Status Borrower Loan Amount
Open $220,000
Closed $234,175
Previous Owner $139,900
Previous Owner $163,000
Previous Owner $120,000
Previous Owner $125,125
Source: Public Records

Property History

We collect this data history from publicly available records. To have your information removed, we recommend requesting removal directly through your county’s website.

Date Event Price List to Sale Price per Sq Ft
10/07/2015 10/07/15 Sold $246,500 -1.4% $155 / Sq Ft
08/26/2015 08/26/15 Pending -- -- --
08/08/2015 08/08/15 Price Changed $249,900 -2.0% $157 / Sq Ft
07/06/2015 07/06/15 For Sale $254,900 -- $160 / Sq Ft
Source: Midwest Real Estate Data (MRED)

Tax History

We collect this data history from publicly available records. To have your information removed, we recommend requesting removal directly through your county’s website.

Year Tax Paid Tax Assessment Tax Assessment Total Assessment is a certain percentage of the fair market value that is determined by local assessors to be the total taxable value of land and additions on the property. Land Improvement
2024 $7,935 $111,625 $33,516 $78,109
2023 $7,356 $99,906 $29,997 $69,909
2022 $7,081 $93,694 $33,203 $60,491
2021 $6,794 $89,309 $31,649 $57,660
2020 $6,719 $87,644 $31,059 $56,585
2019 $6,595 $85,909 $30,444 $55,465
2018 $6,222 $81,014 $29,286 $51,728
2017 $5,952 $77,032 $28,284 $48,748
2016 $6,242 $74,327 $27,291 $47,036
2015 -- $71,516 $26,997 $44,519
2014 -- $68,702 $26,997 $41,705
2013 -- $71,915 $27,267 $44,648
Source: Public Records

Agents Affiliated with this Home

  • Section Image
  • Section Image
See All Agents

Map

Source: Midwest Real Estate Data (MRED)

MLS Number: MRD08973318

Midwest Real Estate Data (MRED)

APN: 09-35-252-007

Your Personal Tour Guide

Ask me questions while you tour the home.