
James Nay
River City Elite Properties - Real Broker
(804) 609-2378
1,120 Total Sales
86 in Midlothian
$225K - $980K Price Range


Estimated Value: $412,000 - $471,000
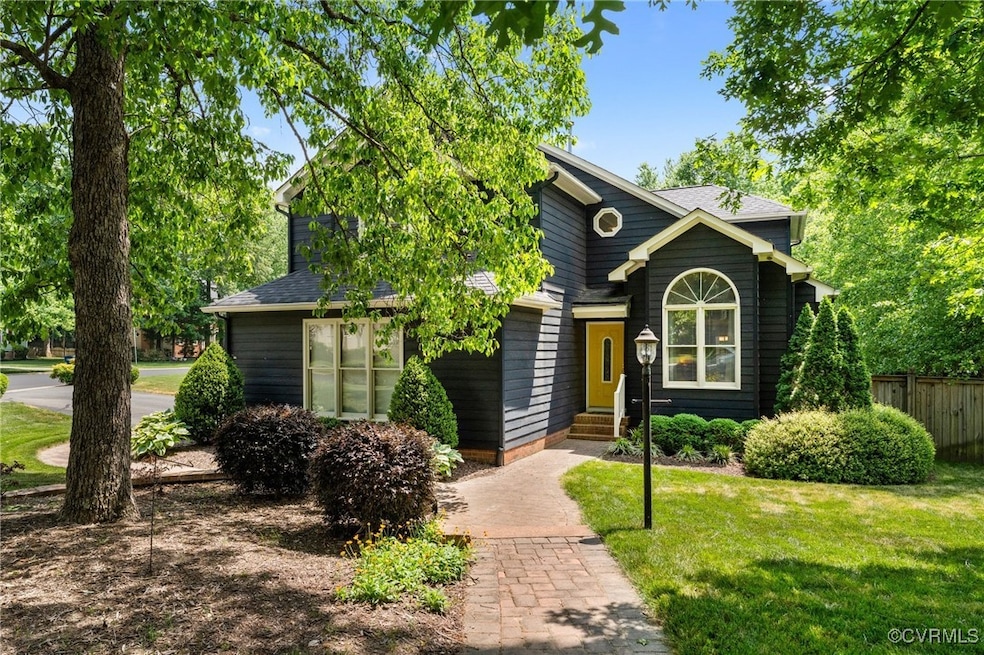
Back on market through no fault of the seller. Situated on a beautifully landscaped corner lot, this thoughtfully updated home offers the perfect blend of peace, privacy, and modern living on a quiet, tree-lined street. Mature trees and lush greenery surround the property, creating a serene outdoor setting ideal for both relaxation and entertaining. Designed with comfort and functionality in mind, the layout features separate living and dining rooms, along with a spacious family room that provides ample space for everyday living. At the heart of the home is a stunning kitchen, complete with granite countertops, custom ceiling-height cherry cabinetry, and an island that's perfect for gatherings and special occasions—all flowing seamlessly onto a screened-in porch for effortless indoor-outdoor living. The primary suite offers a private retreat with a spa-inspired bathroom, while additional bedrooms are generously sized and versatile—ideal for guest rooms, home offices, or creative spaces. Step outside to enjoy a lush, landscaped yard and a private patio with plenty of space for evenings by the firepit or hosting annual cook-outs. This home blends contemporary elegance with everyday comfort—an exceptional place to call home.
Last Agent to Sell the Property
The Hogan Group Real Estate Brokerage Email: info@hogangrp.com License #0225227478 Listed on: 05/15/2025
We collect this data history from publicly available records. To have your information removed, we recommend requesting removal directly through your county’s website.
James Nay
River City Elite Properties - Real Broker
(804) 609-2378
1,120 Total Sales
86 in Midlothian
$225K - $980K Price Range
Mateshia Wright
Ivy League Realty LLC
(804) 944-8809
83 Total Sales
2 in Midlothian
$368K - $538K Price Range
Patricia Ray Barton
Joyner Fine Properties
(804) 609-3780
119 Total Sales
9 in Midlothian
$333K - $1.1M Price Range
Dianne Long
Napier REALTORS ERA
(804) 346-5643
99 Total Sales
11 in Midlothian
$340K - $1.3M Price Range
Shameka Washington
ICON Realty Group, ERA Powered
(804) 409-0862
37 Total Sales
1 in Midlothian
$624,999 Price
Matt Smith
MSE Properties
(804) 548-4499
75 Total Sales
2 in Midlothian
$527K - $610K Price Range
We collect this data history from publicly available records. To have your information removed, we recommend requesting removal directly through your county’s website.
| Date | Buyer | Sale Price | Title Company |
|---|---|---|---|
| $452,000 | Old Republic National Title In |
We collect this data history from publicly available records. To have your information removed, we recommend requesting removal directly through your county’s website.
| Date | Status | Borrower | Loan Amount |
|---|---|---|---|
| Open | $287,000 | ||
| Previous Owner | Anderson Anthony L | $174,400 |
We collect this data history from publicly available records. To have your information removed, we recommend requesting removal directly through your county’s website.
| Date | Event | Price | List to Sale | Price per Sq Ft |
|---|---|---|---|---|
| 06/26/2025 06/26/25 | Sold | $452,000 | +0.7% | $227 / Sq Ft |
| 05/27/2025 05/27/25 | Pending | -- | -- | -- |
| 05/24/2025 05/24/25 | For Sale | $449,000 | 0.0% | $225 / Sq Ft |
| 05/19/2025 05/19/25 | Pending | -- | -- | -- |
| 05/15/2025 05/15/25 | For Sale | $449,000 | -- | $225 / Sq Ft |
We collect this data history from publicly available records. To have your information removed, we recommend requesting removal directly through your county’s website.
| Year | Tax Paid | Tax Assessment Tax Assessment Total Assessment is a certain percentage of the fair market value that is determined by local assessors to be the total taxable value of land and additions on the property. | Land | Improvement |
|---|---|---|---|---|
| 2026 | $3,716 | $414,700 | $79,000 | $335,700 |
| 2025 | $3,716 | $373,900 | $72,000 | $301,900 |
| 2024 | $3,353 | $348,300 | $67,000 | $281,300 |
| 2023 | $3,058 | $336,000 | $65,000 | $271,000 |
| 2022 | $2,835 | $308,100 | $62,000 | $246,100 |
| 2021 | $2,667 | $273,800 | $60,000 | $213,800 |
| 2020 | $2,601 | $273,800 | $60,000 | $213,800 |
| 2019 | $2,499 | $263,100 | $60,000 | $203,100 |
| 2018 | $2,427 | $255,500 | $60,000 | $195,500 |
| 2017 | $2,292 | $238,700 | $60,000 | $178,700 |
| 2016 | $2,245 | $233,900 | $60,000 | $173,900 |
| 2015 | $2,170 | $223,400 | $60,000 | $163,400 |
| 2014 | $2,162 | $222,600 | $60,000 | $162,600 |
Seller's Agent in 2025
Laurie Falk
The Hogan Group Real Estate
(540) 718-0018
40 Total Sales
Buyer's Agent in 2025
Sarah Cox
Engel & Volkers Richmond
(804) 971-1399
78 Total Sales
Source: Central Virginia Regional MLS
MLS Number: 2513330
APN: 741-69-68-00-300-000
Disclaimer: Certain information contained herein is derived from information provided by parties other than Homes.com. All information provided is deemed reliable, but is not guaranteed to be accurate and should be independently verified.
All or a portion of th multiple Listing information is provided by the Central Virginia Regional Multiple Listing Service, LLC, from a copyrighted compilation of Listing s. All CVR MLS information provided is deemed reliable but is not guaranteed accurate. The compilation of Listings and each individual Listing are ©2026 Central Virginia Regional Multiple Listing Service, LLC. All rights reserved.
Ask me questions while you tour the home.