NOT LISTED FOR SALE

Estimated Value: $910,227

3 Beds
4 Baths
3,320 Sq Ft
$274/Sq Ft Est. Value

Sale Details

Date Sold: September 18, 2024

Current estimated payment $5,492 / mo

58 Days on Market

Highlights

  • View of Trees or Woods
  • Secluded Lot
  • Wood Flooring
  • Deck
  • Vaulted Ceiling
  • Main Floor Primary Bedroom

About This Home

As of September 2024

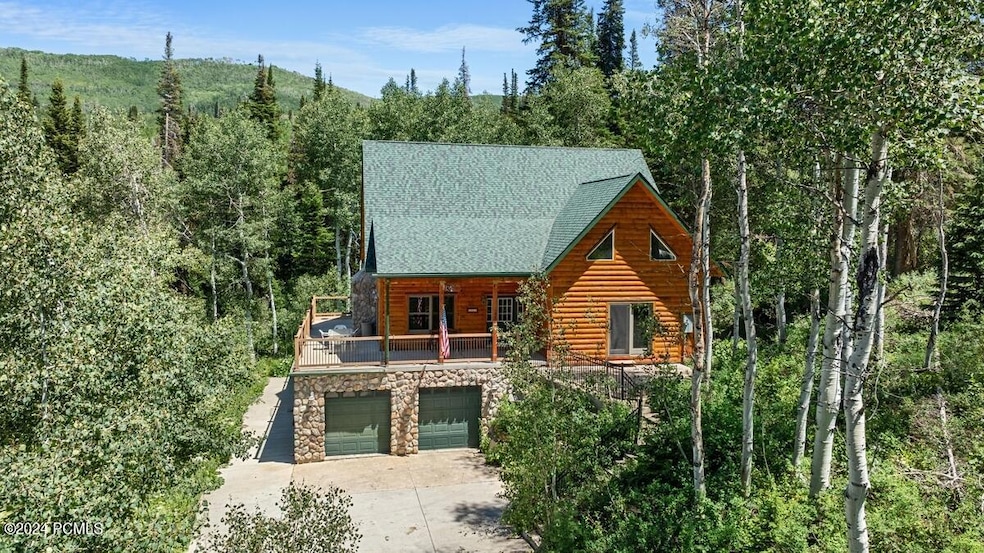
Price Reduced over $100,000! Beautiful secluded cabin in the secure Timberlakes development. Protected by security guards and a gated entrance this home is surrounded by mature trees. You will appreciate the design which is light and bright with a great room and lots of windows, a fireplace and a nice wraparound porch. It has a beautiful master bedroom and master bathroom on the main floor and a loft area that can be used for many things including another bedroom. The lower level is a walkout basement with a large family room, a 2nd kitchen, a small bedroom and a large bunk room, that doesn't have a window yet. It also has a large storage room and a water softener. Seller is offering a $20,000 closing credit to the buyer to help them customize and improve the property to their own preferences. The large garage is extra deep with plenty of room for your toys plus there is a large driveway for additional parking. There is a stream behind the property and there are are lots of bike trails and lakes nearby. Request a tour for yourself to see this amazing escape from the city. Sq ft provided as a courtesy, buyer to verify.

Last Agent to Sell the Property

Lance Garrett

Homie License #5452118-AB00 Listed on: 07/13/2024

Last Buyer's Agent

Non Agent

Non Member

Create a Home Valuation Report for This Property
The Home Valuation Report is an in-depth analysis detailing your home's value as well as a comparison with similar homes in the area

Home Details

Home Type

  • Single Family

Est. Annual Taxes

  • $5,244

Year Built

  • Built in 2004

Lot Details

  • 1.1 Acre Lot
  • Property fronts a private road
  • Natural State Vegetation
  • Secluded Lot
  • Many Trees

HOA Fees

  • $144 Monthly HOA Fees

Parking

  • 2 Car Attached Garage
  • Guest Parking
  • Off-Street Parking

Property Views

  • Woods
  • Trees
  • Meadow

Home Design

  • Cabin
  • Wood Frame Construction
  • Shingle Roof
  • Asphalt Roof
  • Stone Siding
  • Log Siding
  • Concrete Perimeter Foundation
  • Stone

Interior Spaces

  • 3,320 Sq Ft Home
  • Multi-Level Property
  • Vaulted Ceiling
  • Ceiling Fan
  • Self Contained Fireplace Unit Or Insert
  • Gas Fireplace
  • Great Room
  • Family Room
  • Formal Dining Room
  • Loft
  • Storage

Kitchen

  • Double Oven
  • Electric Range
  • Dishwasher
  • Kitchen Island
  • Granite Countertops
  • Disposal

Flooring

  • Wood
  • Carpet
  • Tile

Bedrooms and Bathrooms

  • 3 Bedrooms
  • Primary Bedroom on Main
  • Walk-In Closet

Laundry

  • Laundry Room
  • Washer Hookup

Home Security

  • Fire and Smoke Detector
  • Fire Sprinkler System

Outdoor Features

  • Deck
  • Patio
  • Outdoor Storage
  • Porch

Utilities

  • Forced Air Heating System
  • Heating System Uses Natural Gas
  • Propane
  • Gas Water Heater
  • Water Softener is Owned
  • Septic Tank
  • Satellite Dish

Listing and Financial Details

  • Assessor Parcel Number 00-0002-7362

Community Details

Overview

  • Association fees include snow removal
  • Association Phone (801) 955-5126
  • Visit Association Website
  • Timberlakes Area Subdivision

Recreation

  • Trails

Home Details

Home Type

Single Family

Est. Annual Taxes

$5,244

Year Built

Built in 2004

Lot Details

1.1 Acres

HOA Fees

$144 per month

Parking

2

Listing Details

  • MainLevelTotalsDiningRoom: 1
  • MainLevelTotalsFullBaths: 1
  • MainLevelTotalsGreatRoom: 1
  • MainLevelTotalsHalfBaths: 1
  • Prop. Type: Residential
  • Road Frontage Type: Private Road
  • Property Sub Type: Detached
  • Lot Size Acres: 1.1
  • Subdivision Name: Timberlakes Area
  • Architectural Style: Cabin, Multi-Story
  • New Construction: No
  • Year Built: 2004
  • ResoBuildingAreaSource: SeeRemarks
  • Contract Info:Short Sale: No
  • Contract Info:BankLender Owned: No
  • Property Info:Tax ID: 00-0002-7362
  • Property Info:Apx Taxes: 5244.0
  • Property Info:Tax Year2: 2023
  • Property Info:Access: Year Round
  • Property Description:Natural Vegetation: Yes
  • Property Description:Secluded: Yes
  • Views:Meadow: Yes
  • Utilities:Propane2: Yes
  • Water:Public2: Yes
  • Recreation Access:HikeBike Trail - Adjoining Project: Yes
  • Road Frontage Type:Private Road: Yes
  • Property Info:Construction New: No
  • Property Info:Construction Status: Complete
  • Property Info:Total Fireplaces: 1
  • Property Info:Accessory Dwelling Unit YN: No
  • Size of HouseLot:Apx SqFt Finished: 3320.0
  • Size of HouseLot:Apx Acres2: 1.1
  • Views:TreesWoods: Yes
  • Exterior:Stone: Yes
  • Foundation:Concrete Perimeter: Yes
  • Roof:Asphalt: Yes
  • Roof:Shingle: Yes
  • Equipment:Smoke Alarm: Yes
  • Equipment:Water Heater - Gas: Yes
  • Equipment:Water Softener - Owned: Yes
  • Appliances Refrigerators: Yes
  • Flooring:Carpet: Yes
  • Flooring:Tile: Yes
  • Flooring:Wood2: Yes
  • Dining Area:Semi-Formal Dining: Yes
  • Garage Type Attached: Yes
  • Room Totals:Family Room7: 1
  • Room Totals:Fireplace8: 1
  • Main Level Totals:Fireplace2: 1
  • Lower Level Totals:Family Room3: 1
  • Room Totals:Dining Room7: 1
  • Room Totals:Great Room7: 1
  • Style:Multi-Story: Yes
  • Other Park Type:Off Street - Unassigned: Yes
  • Upper Level Totals:Half Baths2: 1
  • Upper Level Totals:Loft2: 1
  • Sewage:Septic Tank: Yes
  • Equipment:Satellite Dish: Yes
  • Room Totals:Loft7: 1
  • Lower Level Totals:Dining Room3: 1
  • Exterior:Log Siding: Yes
  • Main Level Totals:Laundry2: 1
  • Room Totals:Laundry8: 1
  • Property Description:Many Trees: Yes
  • Special Features: None

Interior Features

  • Appliances: Dishwasher, Disposal, Double Oven, Electric Range, Refrigerator
  • Flooring: Carpet, Tile, Wood
  • Interior Amenities: Storage, Ceiling Fan(s), Ceiling(s) - 9 Ft Plus, Fire Sprinklers, Granite Counters, Kitchen Island, Lower Level Walkout, Main Level Master Bedroom, Vaulted Ceiling(s), Walk-In Closet(s), Washer Hookup
  • Other Equipment: Appliances, Satellite Dish, Smoke Alarm, Water Heater - Gas, Water Softener - Owned
  • Full Bathrooms: 2
  • Half Bathrooms: 2
  • Total Bedrooms: 3
  • Fireplace Features: Gas, Insert
  • Fireplaces: 1
  • Fireplace: Yes
  • Appliances Dishwasher: Yes
  • Interior Features:Ceiling(s) - 9 Ft Plus: Yes
  • Interior Features:Fire Sprinklers: Yes
  • Interior Features:Lower Level Walkout: Yes
  • Interior Features:Main Level Master Bedroom: Yes
  • Interior Features:Walk-In Closet(s): Yes
  • Interior Features:Washer Hookup: Yes
  • Number of Fireplaces Gas: Yes
  • Appliances: Yes
  • Interior Features:Ceiling Fan(s): Yes
  • Interior Features:Vaulted Ceiling(s): Yes
  • Appliances:Double Oven: Yes
  • Interior Features:Kitchen Island: Yes
  • Interior Features:Granite Counters: Yes
  • Appliances:Electric Range: Yes
  • Fireplaces:Insert: Yes
  • Interior Features:Storage2: Yes

Exterior Features

  • Exterior Features: Storage, Deck(s), Patio(s), Porch
  • Roof: Asphalt, Shingle
  • Lot Features: Many Trees, Natural Vegetation, Secluded
  • View: Meadow, Trees/Woods
  • Construction Type: Log Siding, Stone, Log
  • Foundation Details: Concrete Perimeter
  • Exterior Features:Deck(s): Yes
  • Exterior Features:Patio(s): Yes
  • Exterior Features:Porch: Yes
  • Construction:Frame - Wood: Yes
  • Exterior Features:Storage: Yes
  • Construction:Log: Yes

Garage/Parking

  • Attached Garage: No
  • Covered Parking Spaces: 2.0
  • Garage Spaces: 2.0
  • Parking Features: Guest
  • Property Info:Parking Spaces Covered: 2
  • Size of HouseLot:Apx SqFt Garage: 551
  • Size of HouseLot:Source of Garage Measurements: See Remarks
  • Other Park Type:Guest Parking: Yes

Utilities

  • Cooling: See Remarks
  • Heating: Fireplace(s), Forced Air, Natural Gas
  • Utilities: Propane
  • Heating Yn: Yes
  • Sewer: Septic Tank
  • Water Source: Public
  • Heating:Forced Air: Yes
  • Heating:Natural Gas: Yes
  • Heating:Fireplace(s): Yes

Condo/Co-op/Association

  • Association Fee: 1723.0
  • Association Fee Frequency: Annually
  • Phone: 801-955-5126
  • Association: Yes

Association/Amenities

  • AssociationOccupant:HOA Dues: Yes
  • AssociationOccupant:HOA Dues2: 1723.0
  • AssociationOccupant:HOA Dues Frequency: Annually
  • AssociationOccupant:HOA Contact: Stephanie Brodsky
  • AssociationOccupant:HOA Contact Phone: 801-955-5126
  • AssociationOccupant:HOA Website: www.timberlakesutah.com
  • AssociationOccupant:Currently Occupied: Vacant
  • Association Fees Included:Snow Removal: Yes

Fee Information

  • Association Fee Includes: Snow Removal

Lot Info

  • Development Status: Construction Status
  • Lot Size Sq Ft: 47916.0
  • Parcel #: 00-0002-7362
  • ResoLotSizeUnits: Acres

Tax Info

  • Tax Year: 2023
  • Tax Annual Amount: 5244.0

Ownership History

We collect this data history from publicly available records. To have your information removed, we recommend requesting removal directly through your county’s website.

Date Name Owned For Owner Type

Purchase Details

Closed on
Dec 19, 2024
Sold by
Bought by
Current Estimated Value
$910,227

Home Financials for this Owner

Home Financials are based on the most recent Mortgage that was taken out on this home.
Original Mortgage
$686,250
Outstanding Balance
$676,461
Interest Rate
6.79%
Mortgage Type
New Conventional
Estimated Equity
$233,766

Purchase Details

Listed on
Jul 13, 2024
Closed on
Sep 17, 2024
Sold by
Bought by
Seller's Agent
Lance Garrett
Homie
Buyer's Agent
Non Agent
Non Member
List Price
$850,000
Views
42

Home Financials for this Owner

Home Financials are based on the most recent Mortgage that was taken out on this home.
Avg. Annual Appreciation
15.08%

Purchase Details

Closed on
Jan 26, 2023
Sold by
Bought by

Purchase Details

Closed on
Oct 17, 2005
Sold by
Bought by

Home Financials for this Owner

Home Financials are based on the most recent Mortgage that was taken out on this home.
Original Mortgage
$280,000
Interest Rate
5.67%
Mortgage Type
New Conventional
Source: Public Records

Home Values in the Area

Source: Public Records

Average Home Value in this Area


Source: Public Records

Agents Specializing in Timber Lakes, UT

See All Agents

Purchase History

We collect this data history from publicly available records. To have your information removed, we recommend requesting removal directly through your county’s website.

Date Buyer Sale Price Title Company
-- Masters Title
-- Masters Title
-- Verus Title
-- --
-- First American Title Heber
Source: Public Records

Mortgage History

We collect this data history from publicly available records. To have your information removed, we recommend requesting removal directly through your county’s website.

Date Status Borrower Loan Amount
Open $686,250
Closed $686,250
Previous Owner $280,000
Source: Public Records

Property History

We collect this data history from publicly available records. To have your information removed, we recommend requesting removal directly through your county’s website.

Date Event Price List to Sale Price per Sq Ft
09/18/2024 09/18/24 Sold -- -- --
09/10/2024 09/10/24 Pending -- -- --
08/25/2024 08/25/24 Price Changed $745,000 -6.3% $224 / Sq Ft
08/02/2024 08/02/24 Price Changed $795,000 -6.5% $239 / Sq Ft
07/13/2024 07/13/24 For Sale $850,000 -- $256 / Sq Ft
Source: Park City Board of REALTORS®

Tax History

We collect this data history from publicly available records. To have your information removed, we recommend requesting removal directly through your county’s website.

Year Tax Paid Tax Assessment Tax Assessment Total Assessment is a certain percentage of the fair market value that is determined by local assessors to be the total taxable value of land and additions on the property. Land Improvement
2025 $4,142 $833,540 $88,750 $744,790
2024 $1,712 $701,045 $136,250 $564,795
2023 $1,712 $1,101,025 $313,750 $787,275
2022 $3,236 $630,574 $83,249 $547,325
2021 $4,062 $630,574 $83,249 $547,325
2020 $4,071 $612,875 $65,550 $547,325
2019 $2,970 $264,018 $0 $0
2018 $2,970 $264,018 $0 $0
2017 $2,669 $237,622 $0 $0
2016 $2,318 $202,227 $0 $0
2015 $2,153 $199,477 $0 $0
2014 $2,181 $192,932 $0 $0
Source: Public Records

Agents Affiliated with this Home

  • Section Image
See All Agents

Map

Source: Park City Board of REALTORS®

MLS Number: 12402957

Park City Board of REALTORS®

APN: 00-0002-7362

Your Personal Tour Guide

Ask me questions while you tour the home.