
Codie Champie-Kennedy
Realty Executives Arizona Territory
(928) 493-3249
64 Total Sales
2 in Snowflake
$265,000 Price Range

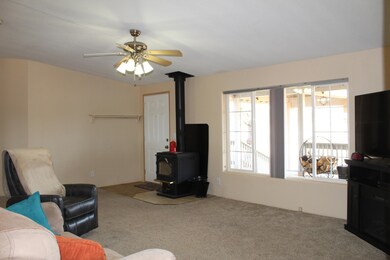
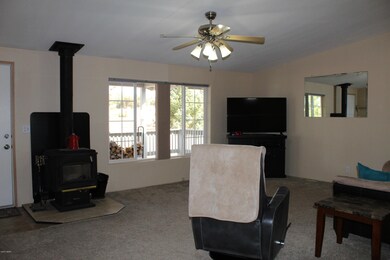
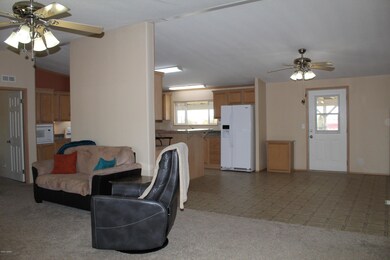
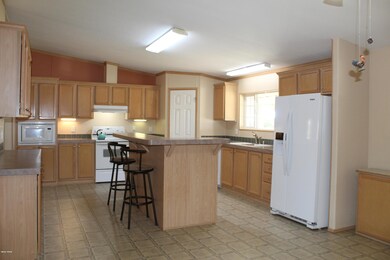
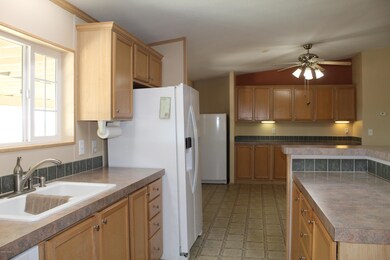

This home has everything you can imagine and with only 1 owner, it has been well taken care of! Just 2 minutes from Main St in Snowflake, you travel along paved roads right to this stunning 5 acre parcel that boarders state land! The home features 3 bedrooms, a large den, and 2 bathrooms. It has a large entertaining kitchen and also 2 family rooms! Wait until you see the size of the second family room! It has its own fireplace and built in entertainment center. The kitchen is great for lots of guests, it has a large dining area and it even has room for an extra freezer! The inside laundry room has its own door to the backyard. Inside the home, you will find plenty of upgrades, like under the counter lighting, sky light in the bathroom, new Bosch dishwasher, and walk in master closet!
Last Agent to Sell the Property
Stephanie Massey
Gentry Real Estate License #SA679064000 Listed on: 04/22/2020
Last Buyer's Agent
DAVID MILLS
Brimhall Realty & Investments
We collect this data history from publicly available records. To have your information removed, we recommend requesting removal directly through your county’s website.
Codie Champie-Kennedy
Realty Executives Arizona Territory
(928) 493-3249
64 Total Sales
2 in Snowflake
$265,000 Price Range
Tamie Aguilera
Re/Max Fine Properties
(623) 257-8678
245 Total Sales
2 in Snowflake
$305,000 Price Range
Brandi Hanson
HomeSmart
(480) 771-3781
109 Total Sales
2 in Snowflake
$380,000 Price Range
Nicole Van Den Bosch
Realty Executives Arizona Territory - Show Low
(602) 962-9801
293 Total Sales
3 in Snowflake
$340K - $470K Price Range
Linda Cedarblade
Torreon Realty
(928) 918-8491
175 Total Sales
2 in Snowflake
$310K - $354K Price Range
Keri Reidhead
West USA Realty
(602) 761-9568
326 Total Sales
10 in Snowflake
$90K - $575K Price Range
We collect this data history from publicly available records. To have your information removed, we recommend requesting removal directly through your county’s website.
| Date | Buyer | Sale Price | Title Company |
|---|---|---|---|
| $290,000 | Lawyers Title Of Arizona Inc |
We collect this data history from publicly available records. To have your information removed, we recommend requesting removal directly through your county’s website.
| Date | Status | Borrower | Loan Amount |
|---|---|---|---|
| Open | $300,440 |
We collect this data history from publicly available records. To have your information removed, we recommend requesting removal directly through your county’s website.
| Date | Event | Price | List to Sale | Price per Sq Ft | Prior Sale |
|---|---|---|---|---|---|
| 04/22/2020 04/22/20 | Sold | $290,000 | 0.0% | $127 / Sq Ft | |
| 04/22/2020 04/22/20 | Sold | $290,000 | -12.1% | $127 / Sq Ft | View Prior Sale |
| 03/09/2020 03/09/20 | For Sale | $330,000 | -- | $145 / Sq Ft |
We collect this data history from publicly available records. To have your information removed, we recommend requesting removal directly through your county’s website.
| Year | Tax Paid | Tax Assessment Tax Assessment Total Assessment is a certain percentage of the fair market value that is determined by local assessors to be the total taxable value of land and additions on the property. | Land | Improvement |
|---|---|---|---|---|
| 2027 | $994 | -- | ||
| 2026 | $960 | -- | ||
| 2025 | $933 | $30,491 | $3,215 | $27,276 |
| 2024 | $996 | $26,384 | $3,755 | $22,629 |
| 2023 | $933 | $24,387 | $2,926 | $21,461 |
| 2022 | $996 | $0 | $0 | $0 |
| 2021 | $1,088 | $0 | $0 | $0 |
| 2020 | $1,094 | $0 | $0 | $0 |
| 2019 | $1,072 | $0 | $0 | $0 |
| 2018 | $1,054 | $0 | $0 | $0 |
| 2017 | $1,045 | $0 | $0 | $0 |
| 2016 | $1,070 | $0 | $0 | $0 |
| 2015 | $948 | $12,344 | $2,970 | $9,374 |
S
Seller's Agent in 2020
Stephanie Massey
Gentry Real Estate
D
Buyer's Agent in 2020
DAVID MILLS
Brimhall Realty & Investments
N
Buyer's Agent in 2020
Non-MLS Agent
Non-MLS Office
Source: White Mountain Association of REALTORS®
MLS Number: 228700
Disclaimer: Certain information contained herein is derived from information provided by parties other than Homes.com. All information provided is deemed reliable, but is not guaranteed to be accurate and should be independently verified.
Copyright 2026. Listing data deemed reliable but not guaranteed.
Ask me questions while you tour the home.