NOT LISTED FOR SALE

1204 Greer Ave Snowflake, AZ 85937

Estimated Value: $406,000 - $477,000

3 Beds
2.5 Baths
2,721 Sq Ft
$162/Sq Ft Est. Value

Sale Details

Date Sold: September 27, 2019

Last sale price $295,000 $108 Per Sq Ft

Est. 50% increase in value since last sale

Current estimated payment $2,461 / mo

197 Days on Market

Highlights

  • Horses Allowed On Property
  • 5.47 Acre Lot
  • Vaulted Ceiling
  • Highland Primary School Rated A-
  • Living Room with Fireplace
  • Wood Flooring

About This Home

As of September 2019

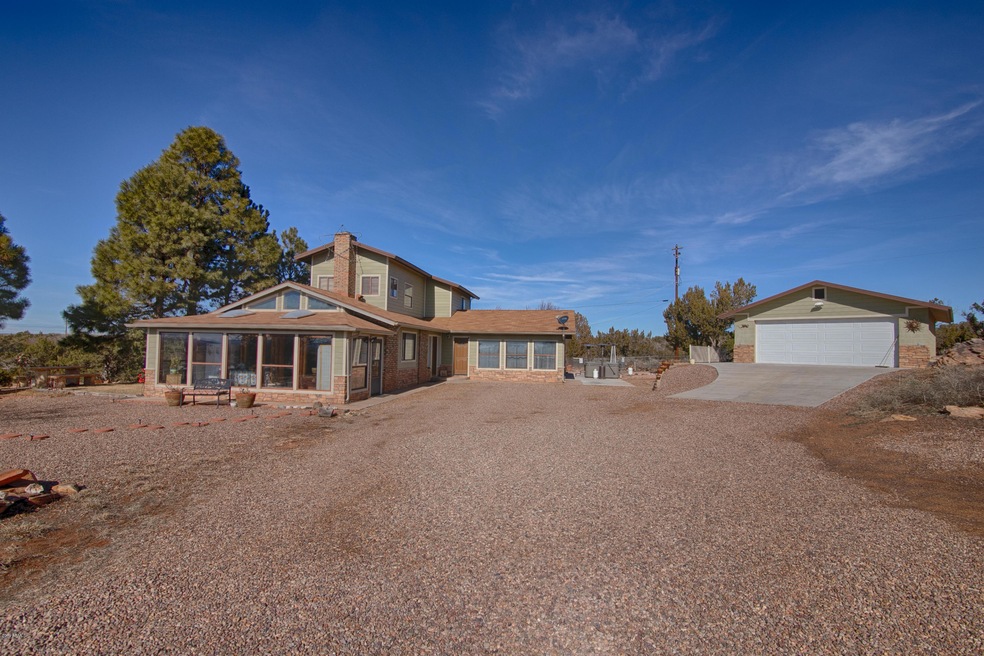
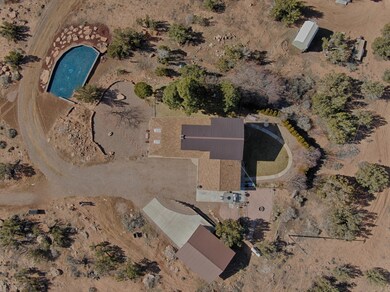
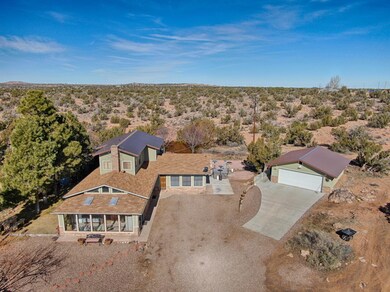
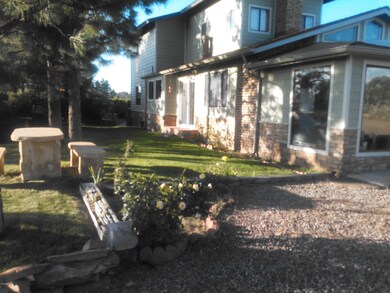
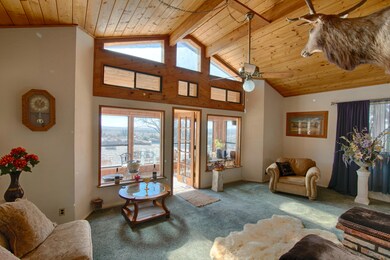
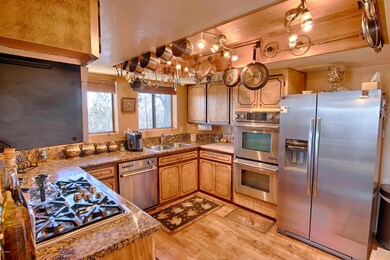
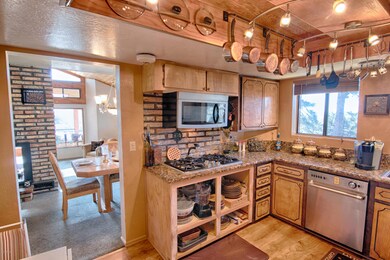
What a property! Lovely, well-built home on almost 5.5 private acres is only 2.5 miles from Main Street, and sits high with distance views. Vaulted tongue 'n grove pine ceilings in formal living room flows into a wonderful Arizona room/greenhouse, & transom openings provide heat to the home in winter! Cozy double-sided gas log brick fireplace with sandstone accents opens to the dining room, which enjoys a view through the insulated triple pane sliding glass door to the landscaped yard with tall pines that shade the home in summer.. Efficient kitchen has stainless steel appliances, including Jenn Aire double oven, quality gas cooktop, dishwasher, microwave, & pantry. Master suite is on ground level, along with the tiled entry way, family room, and half bath for guests. Two bedrooms, a bathroom, and an office (or potential child's bedroom) are upstairs. Yard is cross-fenced with sprinklers & drip for the grass, flowers, shade & fruit trees, & separate area with firepit. Home and large (10' x 16') storage shed have concrete board siding for low maintenance living. Exterior features include massive rock outcroppings, circular driveways, solid, oversized (672 sf) detached garage, raised planting beds, private well, & a spacious play area with safe blue rubberized surface. RV hook up with electric. Fully updated electrical. Truly a delightful and versatile property!

Last Agent to Sell the Property

Mary Miller

West USA Realty License #BR045070000 Listed on: 02/05/2019

West USA Realty

Last Buyer's Agent

Brandi Hanson

HomeSmart License #SA657785000

HomeSmart

Home Details

Home Type

  • Single Family

Est. Annual Taxes

  • $886

Year Built

  • Built in 1980

Lot Details

  • 5.47 Acre Lot
  • Chain Link Fence
  • Grass Covered Lot

Parking

  • 2 Car Detached Garage
  • 4 Open Parking Spaces

Home Design

  • Wood Frame Construction
  • Composition Roof
  • Metal Roof
  • Siding

Interior Spaces

  • 2,721 Sq Ft Home
  • 2-Story Property
  • Vaulted Ceiling
  • Ceiling Fan
  • Skylights
  • Two Way Fireplace
  • Gas Fireplace
  • Triple Pane Windows
  • Double Pane Windows
  • Family Room
  • Living Room with Fireplace
  • 2 Fireplaces
  • Formal Dining Room
  • Laundry in unit

Kitchen

  • Eat-In Kitchen
  • Walk-In Pantry
  • Gas Oven
  • Gas Range
  • Built-In Microwave
  • Dishwasher
  • Disposal

Flooring

  • Wood
  • Carpet
  • Tile

Bedrooms and Bathrooms

  • 3 Bedrooms
  • Primary Bedroom on Main
  • Split Bedroom Floorplan
  • Walk-In Closet
  • Primary Bathroom is a Full Bathroom
  • Separate Shower in Primary Bathroom
  • Bathtub With Separate Shower Stall

Outdoor Features

  • Patio
  • Arizona Room
  • Outdoor Storage

Schools

  • Out Of Maricopa Cnty Elementary And Middle School
  • Out Of Maricopa Cnty High School

Horse Facilities and Amenities

  • Horses Allowed On Property

Utilities

  • Cooling System Mounted To A Wall/Window
  • Heating Available
  • Programmable Thermostat

Community Details

  • No Home Owners Association
  • Association fees include no fees

Listing and Financial Details

  • Assessor Parcel Number 202-07-061

Home Details

Home Type

Single Family

Est. Annual Taxes

$886

Year Built

Built in 1980

Lot Details

5.47 Acres

Parking

2

Listing Details

  • Property Type: Residential
  • Ownership: Fee Simple
  • Recreation Center Fee 2: N
  • Recreation Center Fee: N
  • Separate Den Office Sep Den Office: N
  • Year Built: 1980
  • Tax Year: 2018
  • Property Sub Type: Single Family Residence
  • Horses: Yes
  • Lot Size Acres: 5.47
  • Subdivision Name: NA
  • Property Attached Yn: No
  • General Property Description:PriceSqFt: 108.41
  • Const - Finish:Const - Finish: Siding
  • Cooling:Cooling: Ceiling Fan(s), Window/Wall Unit, Programmable Thmstat
  • Other Rooms:Other Rooms: Family Room, Arizona Room/Lanai
  • Special Features: None

Interior Features

  • Flooring: Carpet, Tile, Wood
  • Basement YN: No
  • Spa Features: None
  • Appliances: Dishwasher, Disposal, Refrigerator, Microwave, Gas Oven, Gas Range
  • Full Bathrooms: 2
  • Half Bathrooms: 1
  • Total Bedrooms: 3
  • Fireplace Features: Living Room, Two Way Fireplace, Gas
  • Fireplace: Yes
  • Interior Amenities: Full Bth Master Bdrm, Separate Shwr & Tub, Eat-in Kitchen, Walk-in Pantry, Master Downstairs, Vaulted Ceiling(s)
  • Living Area: 2721.0
  • Stories: 2
  • Window Features: Dual Pane, Triple Pane Windows, Skylight(s)
  • Additional Bedroom:Additional Bedroom: Master Bedroom Walk-in Closet
  • Dining Area:Dining Area: Formal, Eat-in Kitchen
  • Interior Features:Interior Features: Skylight(s), Vaulted Ceiling(s)
  • Kitchen Features:Kitchen Features: Dishwasher, Disposal, Refrigerator, Built-in Microwave, Multiple Ovens, Walk-in Pantry, Gas Oven, Gas Range
  • Laundry:Laundry: Inside
  • Master Bathroom:Master Bathroom: Full Bth Master Bdrm, Separate Shwr & Tub
  • Master Bedroom:Master Bedroom: Split, Downstairs
  • Window Features:Window Features: Dual Pane, Triple Pane Windows

Exterior Features

  • Fencing: Chain Link
  • Exterior Features: Storage
  • Lot Features: Gravel/Stone Front, Grass Back
  • Pool Private: No
  • Disclosures: Seller Discl Avail
  • Construction Type: Wood Frame
  • Patio And Porch Features: Patio
  • Roof: Composition, Metal
  • General Property Description:Community Pool YN2: No
  • General Property Description:Private Pool YN2: No

Garage/Parking

  • Total Covered Spaces: 2.0
  • Parking Features: RV Access/Parking, Detached, Garage Door Opener
  • Attached Garage: No
  • Garage Spaces: 2.0
  • Open Parking Spaces: 4.0

Utilities

  • Cooling: Ceiling Fan(s), Window/Wall Unit, Programmable Thmstat
  • Heating: Electric, Other, See Remarks
  • Laundry Features: Inside
  • Cooling Y N: Yes
  • Heating Yn: Yes
  • Water Source: Private Well
  • Utilities:Utilities: APS

Condo/Co-op/Association

  • Association: No

Association/Amenities

  • Association Fees:PAD Fee YN2: N
  • Association Fees:Cap ImprovementImpact Fee _percent_: $
  • Association Fees:Cap ImprovementImpact Fee 2 _percent_: $

Fee Information

  • Association Fee Includes: No Fees

Schools

  • Elementary School: Out of Maricopa Cnty
  • High School: Out of Maricopa Cnty
  • Middle Or Junior School: Out of Maricopa Cnty

Lot Info

  • Land Lease: No
  • Lot Size Sq Ft: 238273.0
  • Parcel #: 202-07-061

Building Info

  • Builder Name: UNK

Tax Info

  • Tax Annual Amount: 886.0
  • Tax Lot: 0

Ownership History

We collect this data history from publicly available records. To have your information removed, we recommend requesting removal directly through your county’s website.

Date Name Owned For Owner Type

Purchase Details

Closed on
Oct 24, 2025
Sold by
Bought by
Current Estimated Value
$441,196

Home Financials for this Owner

Home Financials are based on the most recent Mortgage that was taken out on this home.
Original Mortgage
$444,000
Outstanding Balance
$441,061
Interest Rate
6.35%
Mortgage Type
VA
Estimated Equity
$135

Purchase Details

Closed on
Oct 15, 2025
Sold by
Bought by

Home Financials for this Owner

Home Financials are based on the most recent Mortgage that was taken out on this home.
Original Mortgage
$444,000
Outstanding Balance
$441,061
Interest Rate
6.35%
Mortgage Type
VA
Estimated Equity
$135

Purchase Details

Closed on
Dec 18, 2024
Sold by
Bought by

Purchase Details

Listed on
Feb 5, 2019
Closed on
Sep 17, 2019
Sold by
Bought by
Seller's Agent
Mary Miller
West USA Realty
Buyer's Agent
Brandi Hanson
HomeSmart
List Price
$342,000
Sold Price
$295,000
Premium/Discount to List
-$47,000
-13.74%

Home Financials for this Owner

Home Financials are based on the most recent Mortgage that was taken out on this home.
Avg. Annual Appreciation
6.12%
Original Mortgage
$295,000
Interest Rate
3.6%
Mortgage Type
VA
Source: Public Records
Create a Home Valuation Report for This Property
The Home Valuation Report is an in-depth analysis detailing your home's value as well as a comparison with similar homes in the area

Home Values in the Area

Source: Public Records

Average Home Value in this Area


Source: Public Records

Purchase History

We collect this data history from publicly available records. To have your information removed, we recommend requesting removal directly through your county’s website.

Date Buyer Sale Price Title Company
-- None Listed On Document
$444,000 Lawyers Title
$367,000 Equitable Title
$295,000 Lawyers Title Of Arizona Inc
Source: Public Records

Mortgage History

We collect this data history from publicly available records. To have your information removed, we recommend requesting removal directly through your county’s website.

Date Status Borrower Loan Amount
Open $444,000
Previous Owner $295,000
Source: Public Records

Property History

We collect this data history from publicly available records. To have your information removed, we recommend requesting removal directly through your county’s website.

Date Event Price List to Sale Price per Sq Ft
09/27/2019 09/27/19 Sold $295,000 0.0% $108 / Sq Ft
08/21/2019 08/21/19 Pending -- -- --
06/20/2019 06/20/19 Price Changed $295,000 -4.8% $108 / Sq Ft
04/25/2019 04/25/19 Price Changed $310,000 -5.8% $114 / Sq Ft
02/11/2019 02/11/19 Price Changed $329,000 -3.8% $121 / Sq Ft
02/05/2019 02/05/19 For Sale $342,000 -- $126 / Sq Ft
Source: Arizona Regional Multiple Listing Service (ARMLS)

Tax History

We collect this data history from publicly available records. To have your information removed, we recommend requesting removal directly through your county’s website.

Year Tax Paid Tax Assessment Tax Assessment Total Assessment is a certain percentage of the fair market value that is determined by local assessors to be the total taxable value of land and additions on the property. Land Improvement
2027 $1,109 -- -- --
2026 $824 -- -- --
2025 $801 $30,029 $2,784 $27,245
2024 $855 $30,381 $3,248 $27,133
2023 $801 $24,785 $2,504 $22,281
2022 $855 $0 $0 $0
2021 $928 $0 $0 $0
2020 $933 $0 $0 $0
2019 $915 $0 $0 $0
2018 $886 $0 $0 $0
2017 $865 $0 $0 $0
2016 $886 $0 $0 $0
2015 $778 $8,630 $2,250 $6,380
Source: Public Records

Agents Affiliated with this Home

  • Section Image
  • Section Image
See All Agents

Map

Source: Arizona Regional Multiple Listing Service (ARMLS)

MLS Number: 5879342

Arizona Regional Multiple Listing Service (ARMLS)

APN: 202-07-061

Your Personal Tour Guide

Ask me questions while you tour the home.