TT
Seller's Agent in 2025
Tricia Tinklenberg
Real Estate Retrievers-Luverne
(507) 227-6143
8 Total Sales
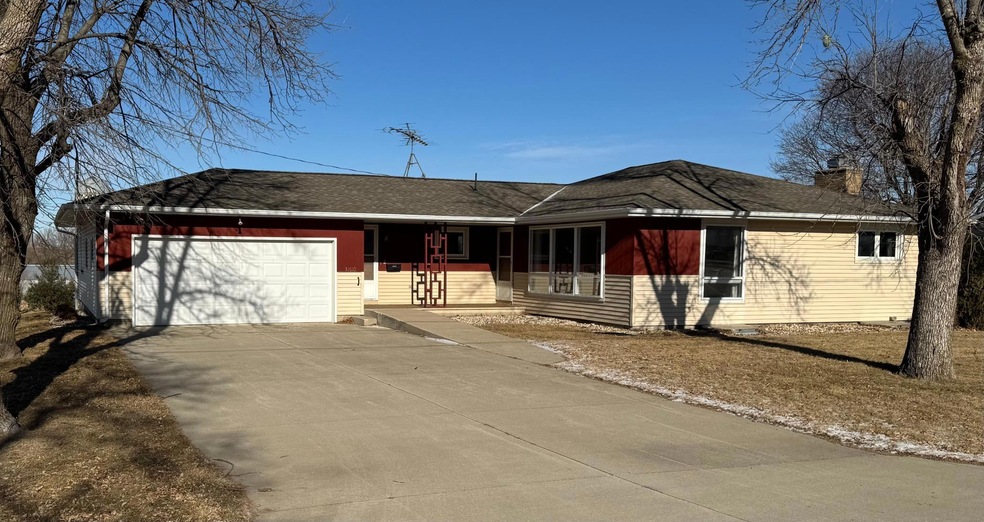

Located on a quiet street, this spacious ranch is just waiting for your personal touches! Features a galley style kitchen with a dining area overlooking the large backyard. The main floor laundry room can also double as an office or extra storage space. The large family room in the basement features a fireplace that is perfect for those cold winters! This well maintained home has an updated water heater and high efficiency furnace. Call for your private showing today!
Last Agent to Sell the Property
Real Estate Retrievers-Luverne Listed on: 01/16/2025
We collect this data history from publicly available records. To have your information removed, we recommend requesting removal directly through your county’s website.
We collect this data history from publicly available records. To have your information removed, we recommend requesting removal directly through your county’s website.
| Date | Buyer | Sale Price | Title Company |
|---|---|---|---|
| $150,000 | -- | ||
| Feikema John | $155,000 | -- |
We collect this data history from publicly available records. To have your information removed, we recommend requesting removal directly through your county’s website.
| Date | Event | Price | List to Sale | Price per Sq Ft |
|---|---|---|---|---|
| 02/21/2025 02/21/25 | Sold | $155,000 | 0.0% | $60 / Sq Ft |
| 01/22/2025 01/22/25 | Pending | -- | -- | -- |
| 01/16/2025 01/16/25 | For Sale | $155,000 | -- | $60 / Sq Ft |
We collect this data history from publicly available records. To have your information removed, we recommend requesting removal directly through your county’s website.
| Year | Tax Paid | Tax Assessment Tax Assessment Total Assessment is a certain percentage of the fair market value that is determined by local assessors to be the total taxable value of land and additions on the property. | Land | Improvement |
|---|---|---|---|---|
| 2025 | $1,276 | $160,600 | $12,700 | $147,900 |
| 2024 | $18 | $168,400 | $12,700 | $155,700 |
| 2023 | $18 | $98,700 | $12,700 | $86,000 |
| 2022 | $18 | $95,700 | $9,700 | $86,000 |
| 2021 | $18 | $79,200 | $7,500 | $71,700 |
| 2020 | $18 | $73,600 | $7,500 | $66,100 |
| 2019 | $18 | $73,600 | $7,500 | $66,100 |
| 2018 | $18 | $73,600 | $7,500 | $66,100 |
| 2017 | $18 | $71,000 | $7,500 | $63,500 |
| 2016 | $18 | $68,000 | $4,500 | $63,500 |
| 2015 | -- | $0 | $0 | $0 |
| 2014 | -- | $0 | $0 | $0 |
TT
Seller's Agent in 2025
Tricia Tinklenberg
Real Estate Retrievers-Luverne
(507) 227-6143
8 Total Sales

Seller Co-Listing Agent in 2025
Jennifer Rolfs
Real Estate Retrievers-Luverne
(507) 227-2985
205 Total Sales
Source: NorthstarMLS
MLS Number: 6648942
APN: 10-0037-000
Disclaimer: Certain information contained herein is derived from information provided by parties other than Homes.com. All information provided is deemed reliable, but is not guaranteed to be accurate and should be independently verified.
All data is obtained from various sources and may not have been verified by broker or MLS GRID. Supplied Open House Information is subject to change without notice. All information should be independently reviewed and verified for accuracy. Properties may or may not be listed by the office/agent presenting the information. Some IDX listings have been excluded from this website.
Listings courtesy of NorthstarMLS as distributed by MLS GRID.
Based on information submitted to the MLS GRID
Ask me questions while you tour the home.