
Monica Schafer
Responds Quickly
RE/MAX Results
(612) 294-7608
193 Total Sales
1 in Becker
$291,500 Price


Estimated Value: $395,093
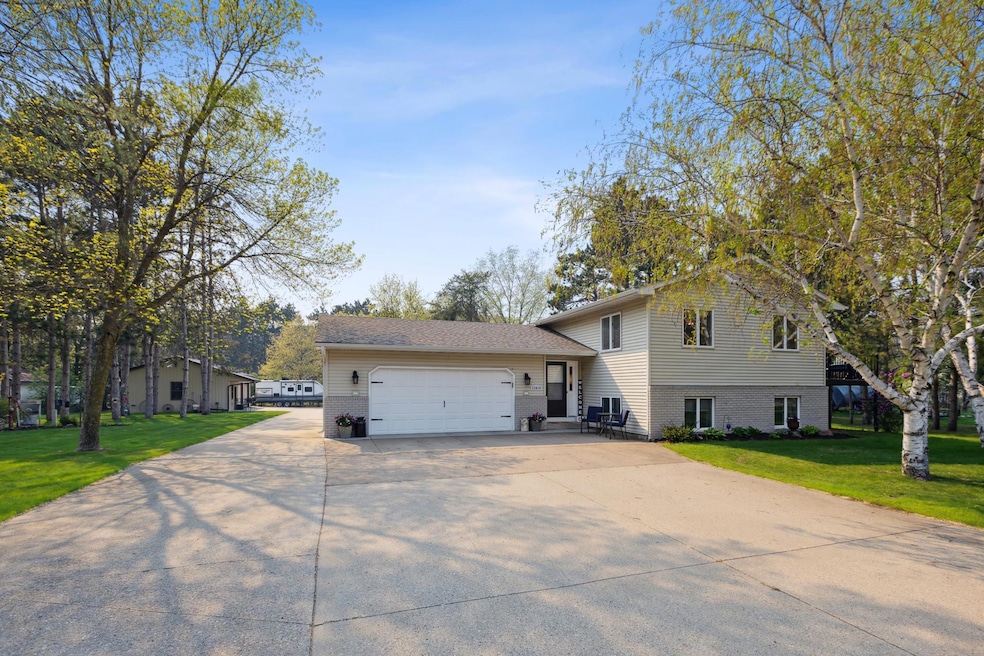
Spectacular park like setting. Drive into your own oasis - with a beautiful garden in the backyard with a firepit ready for your parties and family gatherings. You will fall in love with all the updates to the home. Extra large split level with new flooring, granite counters in the kitchen and bathrooms. The Primary Bedroom has a large walkin closet with built in drawers. New light fixtures. Plus the hidden gem is the spacious Man Cave on the other side of the 2 car garage. There is also a small garden shed with power.The deck has a really nice Awning The extra 24x36 garage is heated and insulated. The washer and dryer are 2 years old. the furnace and A/C installed in 2016. New carpet installed last month
Last Agent to Sell the Property
Coldwell Banker Realty Brokerage Phone: 6124836341 Listed on: 04/29/2025
We collect this data history from publicly available records. To have your information removed, we recommend requesting removal directly through your county’s website.
Monica Schafer
RE/MAX Results
(612) 294-7608
193 Total Sales
1 in Becker
$291,500 Price
Mark Callender
RE/MAX Results
(612) 441-2361
127 Total Sales
4 in Becker
$299K - $515K Price Range
Penny Markwardt
RE/MAX Results
(320) 613-2658
64 Total Sales
1 in Becker
$285,395 Price
Artemisa Boston
eXp Realty
(612) 255-5850
1,093 Total Sales
2 in Becker
$350K - $700K Price Range
Matt Imdieke
Central MN Realty LLC
(320) 640-1572
552 Total Sales
2 in Becker
$480K - $525K Price Range
Cheryl Larson
eXp Realty
(612) 260-7198
181 Total Sales
1 in Becker
$311,000 Price
We collect this data history from publicly available records. To have your information removed, we recommend requesting removal directly through your county’s website.
| Date | Buyer | Sale Price | Title Company |
|---|---|---|---|
| $399,900 | Titlesmart Inc | ||
| $130,000 | -- |
We collect this data history from publicly available records. To have your information removed, we recommend requesting removal directly through your county’s website.
| Date | Status | Borrower | Loan Amount |
|---|---|---|---|
| Open | $339,915 |
We collect this data history from publicly available records. To have your information removed, we recommend requesting removal directly through your county’s website.
| Date | Event | Price | List to Sale | Price per Sq Ft |
|---|---|---|---|---|
| 07/02/2025 07/02/25 | Sold | $399,900 | 0.0% | $135 / Sq Ft |
| 06/13/2025 06/13/25 | Pending | -- | -- | -- |
| 05/24/2025 05/24/25 | Price Changed | $399,900 | -5.9% | $135 / Sq Ft |
| 05/15/2025 05/15/25 | For Sale | $425,000 | -- | $144 / Sq Ft |
We collect this data history from publicly available records. To have your information removed, we recommend requesting removal directly through your county’s website.
| Year | Tax Paid | Tax Assessment Tax Assessment Total Assessment is a certain percentage of the fair market value that is determined by local assessors to be the total taxable value of land and additions on the property. | Land | Improvement |
|---|---|---|---|---|
| 2026 | $4,354 | $355,800 | $125,800 | $230,000 |
| 2025 | $4,354 | $347,300 | $125,800 | $221,500 |
| 2024 | $3,754 | $304,700 | $104,000 | $200,700 |
| 2023 | $3,584 | $304,700 | $104,000 | $200,700 |
| 2022 | $3,096 | $289,300 | $87,900 | $201,400 |
| 2020 | $2,678 | $220,600 | $49,200 | $171,400 |
| 2019 | $2,420 | $206,800 | $45,400 | $161,400 |
| 2018 | $2,310 | $191,400 | $41,700 | $149,700 |
| 2017 | $2,118 | $180,400 | $41,700 | $138,700 |
| 2016 | $2,106 | $165,400 | $31,500 | $133,900 |
| 2015 | $1,834 | $144,000 | $27,300 | $116,700 |
| 2014 | $1,792 | $138,500 | $27,100 | $111,400 |
| 2013 | -- | $130,000 | $25,400 | $104,600 |
Seller's Agent in 2025
Lora Giacomino
Coldwell Banker Burnet
(612) 483-6341
32 Total Sales
Buyer's Agent in 2025
Kelsey Herrboldt
Biltmore Realty, LLC
(763) 291-3375
54 Total Sales
Source: NorthstarMLS
MLS Number: 6678053
APN: 60-407-0260
Disclaimer: Certain information contained herein is derived from information provided by parties other than Homes.com. All information provided is deemed reliable, but is not guaranteed to be accurate and should be independently verified.
All data is obtained from various sources and may not have been verified by broker or MLS GRID. Supplied Open House Information is subject to change without notice. All information should be independently reviewed and verified for accuracy. Properties may or may not be listed by the office/agent presenting the information. Some IDX listings have been excluded from this website.
Listings courtesy of NorthstarMLS as distributed by MLS GRID.
Based on information submitted to the MLS GRID
Ask me questions while you tour the home.