
Amen Ashabi
Spring Hill Real Estate, LLC.
(240) 348-1991
51 Total Sales
2 in Lake Anne
$315K - $325K Price Range
Estimated Value: $243,753
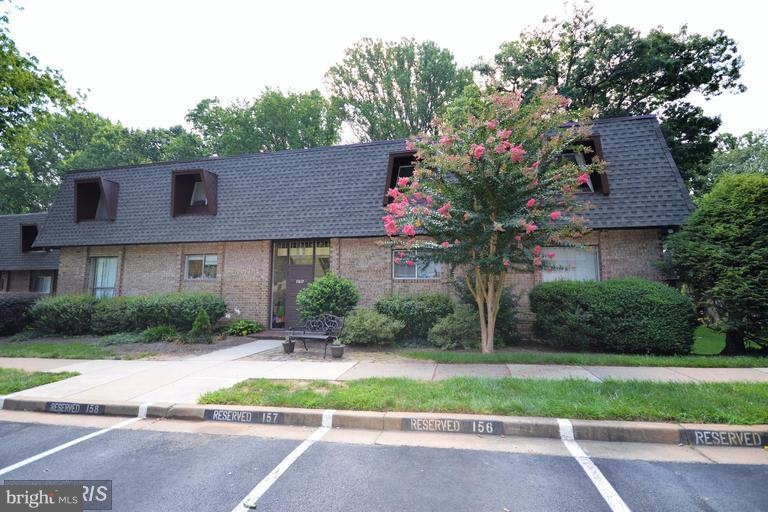
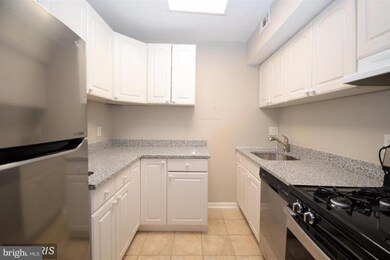
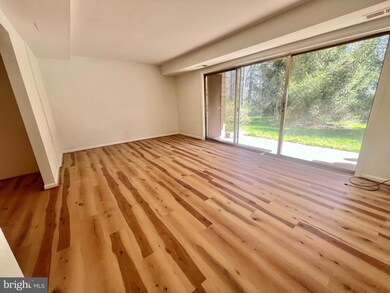
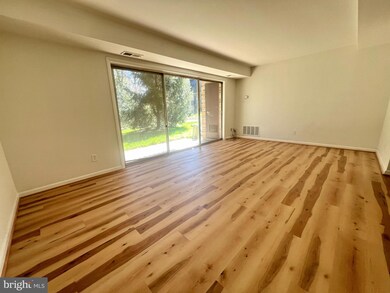
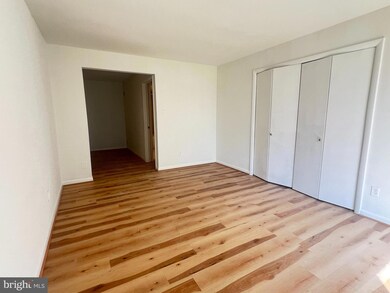
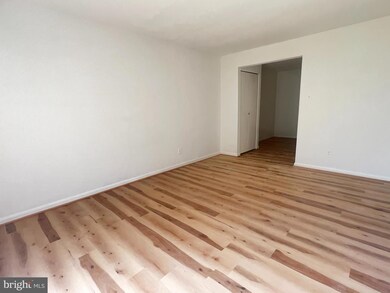
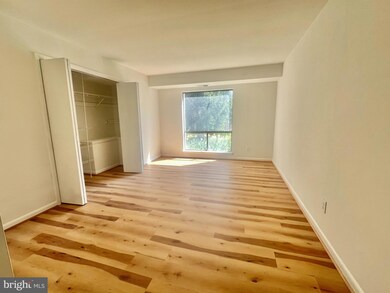
830+ sf !! Freshly Painted and Move in ready. UTILITIES ALL INCLUDED !! 1B1B ground, walk-out level with amazing views! Centrally located to both Lake Anne amenities and Reston Town Center. Common laundry Room located at the same level !! Can't find second one within the neighbor! Use assigned parking lot #159 !!! Don't miss the deal !!
Last Agent to Sell the Property
(703) 748-0001 yicheng0213@yahoo.com Premiere Realty LLC License #673707 Listed on: 03/20/2024
Last Buyer's Agent
(703) 716-2900 reston@penfedrealty.com Berkshire Hathaway HomeServices PenFed Realty License #0225224571
We collect this data history from publicly available records. To have your information removed, we recommend requesting removal directly through your county’s website.
Amen Ashabi
Spring Hill Real Estate, LLC.
(240) 348-1991
51 Total Sales
2 in Lake Anne
$315K - $325K Price Range
Jennifer Hernandez
CENTURY 21 New Millennium
(240) 221-5511
157 Total Sales
1 in Lake Anne
$285,000 Price
Nancy Pav
Century 21 Redwood Realty
(202) 929-2515
68 Total Sales
1 in Lake Anne
$334,900 Price
Monika Kumar
Pearson Smith Realty, LLC
(571) 475-9598
40 Total Sales
2 in Lake Anne
$330K - $880K Price Range
Lauryn Eadie
Real Broker, LLC
(202) 883-8998
262 Total Sales
16 in Lake Anne
$210K - $1.3M Price Range
Tiffany Henkel
Properties on the Potomac, INC
(202) 919-7962
41 Total Sales
1 in Lake Anne
$705,000 Price
We collect this data history from publicly available records. To have your information removed, we recommend requesting removal directly through your county’s website.
| Date | Buyer | Sale Price | Title Company |
|---|---|---|---|
| $235,000 | Stewart Title Guaranty Company | ||
| $165,000 | Mclean Settlement And Escrow | ||
| $88,000 | -- | ||
| $61,277 | -- | ||
| $71,950 | -- |
We collect this data history from publicly available records. To have your information removed, we recommend requesting removal directly through your county’s website.
| Date | Status | Borrower | Loan Amount |
|---|---|---|---|
| Open | $211,500 | ||
| Previous Owner | $86,000 |
We collect this data history from publicly available records. To have your information removed, we recommend requesting removal directly through your county’s website.
| Date | Event | Price | List to Sale | Price per Sq Ft | Prior Sale |
|---|---|---|---|---|---|
| 04/12/2024 04/12/24 | Sold | $235,000 | 0.0% | $280 / Sq Ft | |
| 03/21/2024 03/21/24 | Pending | -- | -- | -- | |
| 03/20/2024 03/20/24 | For Sale | $235,000 | 0.0% | $280 / Sq Ft | |
| 09/30/2017 09/30/17 | Rented | $1,400 | -3.4% | -- | |
| 09/29/2017 09/29/17 | Under Contract | -- | -- | -- | |
| 09/14/2017 09/14/17 | For Rent | $1,450 | 0.0% | -- | |
| 09/01/2017 09/01/17 | Sold | $165,000 | -2.4% | $197 / Sq Ft | View Prior Sale |
| 08/08/2017 08/08/17 | Pending | -- | -- | -- | |
| 08/04/2017 08/04/17 | For Sale | $169,000 | -- | $201 / Sq Ft |
We collect this data history from publicly available records. To have your information removed, we recommend requesting removal directly through your county’s website.
| Year | Tax Paid | Tax Assessment Tax Assessment Total Assessment is a certain percentage of the fair market value that is determined by local assessors to be the total taxable value of land and additions on the property. | Land | Improvement |
|---|---|---|---|---|
| 2025 | $2,460 | $224,430 | $45,000 | $179,430 |
| 2024 | $2,460 | $204,030 | $41,000 | $163,030 |
| 2023 | $2,329 | $198,090 | $40,000 | $158,090 |
| 2022 | $2,290 | $192,320 | $38,000 | $154,320 |
| 2021 | $2,235 | $183,160 | $37,000 | $146,160 |
| 2020 | $2,030 | $165,010 | $33,000 | $132,010 |
| 2019 | $1,914 | $155,540 | $31,000 | $124,540 |
| 2018 | $1,844 | $160,390 | $32,000 | $128,390 |
| 2017 | $1,863 | $154,220 | $31,000 | $123,220 |
| 2016 | $1,961 | $162,700 | $33,000 | $129,700 |
| 2015 | $1,797 | $154,520 | $31,000 | $123,520 |
| 2014 | $1,664 | $143,370 | $29,000 | $114,370 |
C
Seller's Agent in 2024
Cody Zhou
Premiere Realty LLC
(202) 288-9658
2 in this area
41 Total Sales
Buyer's Agent in 2024
Nikki Lagouros
BHHS PenFed (actual)
(703) 596-5065
54 in this area
524 Total Sales
Seller's Agent in 2017
Diane Bird
Pearson Smith Realty, LLC
(703) 203-3561
4 in this area
35 Total Sales
Seller Co-Listing Agent in 2017
Duncan Bird
Pearson Smith Realty, LLC
(703) 309-7872
15 Total Sales
Source: Bright MLS
MLS Number: VAFX2168810
APN: 0172-38110002A
Disclaimer: Certain information contained herein is derived from information provided by parties other than Homes.com. All information provided is deemed reliable, but is not guaranteed to be accurate and should be independently verified.
The data relating to real estate for sale on this website appears in part through the BRIGHT Internet Data Exchange program, a voluntary cooperative exchange of property listing data between licensed real estate brokerage firms, and is provided by BRIGHT through a licensing agreement.
Listing information is from various brokers who participate in the Bright MLS IDX program and not all listings may be visible on the site.
The property information being provided on or through the website is for the personal, non-commercial use of consumers and such information may not be used for any purpose other than to identify prospective properties consumers may be interested in purchasing.
Some properties which appear for sale on the website may no longer be available because they are for instance, under contract, sold or are no longer being offered for sale.
Property information displayed is deemed reliable but is not guaranteed.
Copyright 2026 Bright MLS, Inc.
Ask me questions while you tour the home.