
Luis Rivas
United Real Estate Richmond
(804) 251-2880
29 Total Sales
2 in Rockwood
$312K - $380K Price Range

Estimated Value: $346,396
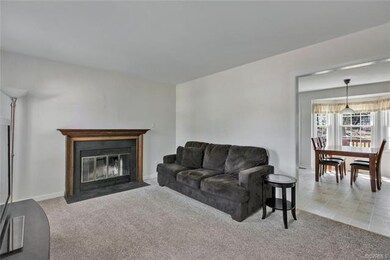
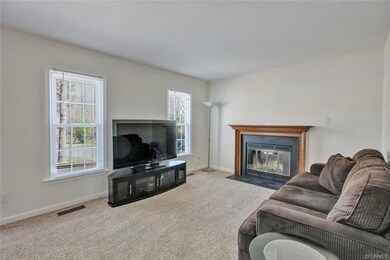
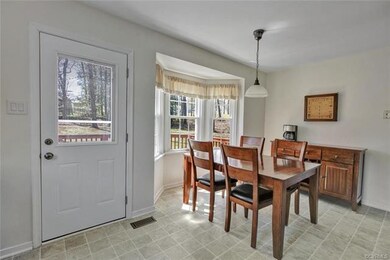
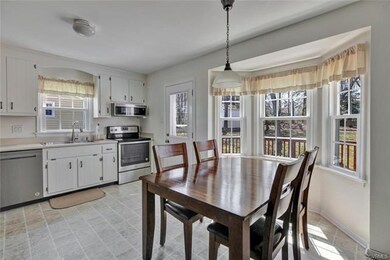
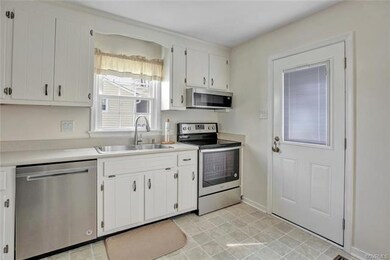
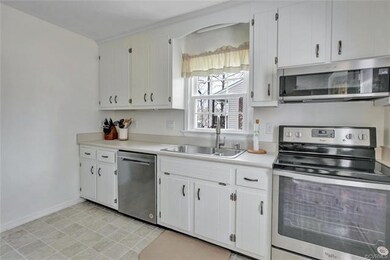
Chesterfield, (Area 54 | Bailey Ridge Estates Subdivision), 4 bedrooms, 2 bathrooms, 1,519 sq. ft., built in 1989. Move-in ready maintenance free cape boasts bright living room with a wood burning fireplace, eat-in kitchen with large bay window over looking rear yard, freshly painted white cabinetry and new stainless steel appliances! Large private rear yard with mature landscaping, attached storage shed and double width paved driveway. Recent improvements include roof & hot water heater (replaced in 2008), airhandler (replaced in 2012), two stage outdoor unit (replaced in 2014), neutral carpet & lineolem (replaced in 2014), vinyl siding, soffet, gutters, windows, exterior doors (replaced in 2015). Crenshaw, Bailey Bridge, Manchester. Conveniently located to shopping, dining, hospitals and 288
Last Agent to Sell the Property
Real Broker LLC License #0225113928 Listed on: 04/04/2019
Last Buyer's Agent
Kelly Boston
Virginia Select Realty License #0225235609
Luis Rivas
United Real Estate Richmond
(804) 251-2880
29 Total Sales
2 in Rockwood
$312K - $380K Price Range
Riggolette Leeper
United Real Estate Richmond
(804) 999-4743
217 Total Sales
1 in Rockwood
$299,500 Price
Pam Pope
Long & Foster REALTORS
(804) 492-7858
62 Total Sales
2 in Rockwood
$261K - $265K Price Range
Tonya Leeper
Keller Williams Realty
(804) 409-3780
54 Total Sales
2 in Rockwood
$360K - $362K Price Range
Taylor Frederick
Long & Foster REALTORS
(804) 655-0740
90 Total Sales
4 in Rockwood
$255K - $400K Price Range
Cara Lowery
1st Class Real Estate Premier Homes
(804) 429-1887
64 Total Sales
3 in Rockwood
$275K - $335K Price Range
We collect this data history from publicly available records. To have your information removed, we recommend requesting removal directly through your county’s website.
| Date | Event | Price | List to Sale | Price per Sq Ft |
|---|---|---|---|---|
| 05/08/2019 05/08/19 | Sold | $213,500 | +1.7% | $141 / Sq Ft |
| 04/07/2019 04/07/19 | Pending | -- | -- | -- |
| 04/04/2019 04/04/19 | For Sale | $209,950 | -- | $138 / Sq Ft |
Seller's Agent in 2019
Ashley Silveira
Real Broker LLC
(804) 814-2914
157 Total Sales
K
Buyer's Agent in 2019
Kelly Boston
Virginia Select Realty
Source: Central Virginia Regional MLS
MLS Number: 1910083
APN: 741-68-08-22-800-000
Disclaimer: Certain information contained herein is derived from information provided by parties other than Homes.com. All information provided is deemed reliable, but is not guaranteed to be accurate and should be independently verified.
All or a portion of th multiple Listing information is provided by the Central Virginia Regional Multiple Listing Service, LLC, from a copyrighted compilation of Listing s. All CVR MLS information provided is deemed reliable but is not guaranteed accurate. The compilation of Listings and each individual Listing are ©2026 Central Virginia Regional Multiple Listing Service, LLC. All rights reserved.
Ask me questions while you tour the home.