
Denise Mortenson
LPT Realty, LLC
(612) 260-6954
73 Total Sales
2 in Champlin
$268K - $325K Price Range


Estimated Value: $383,685
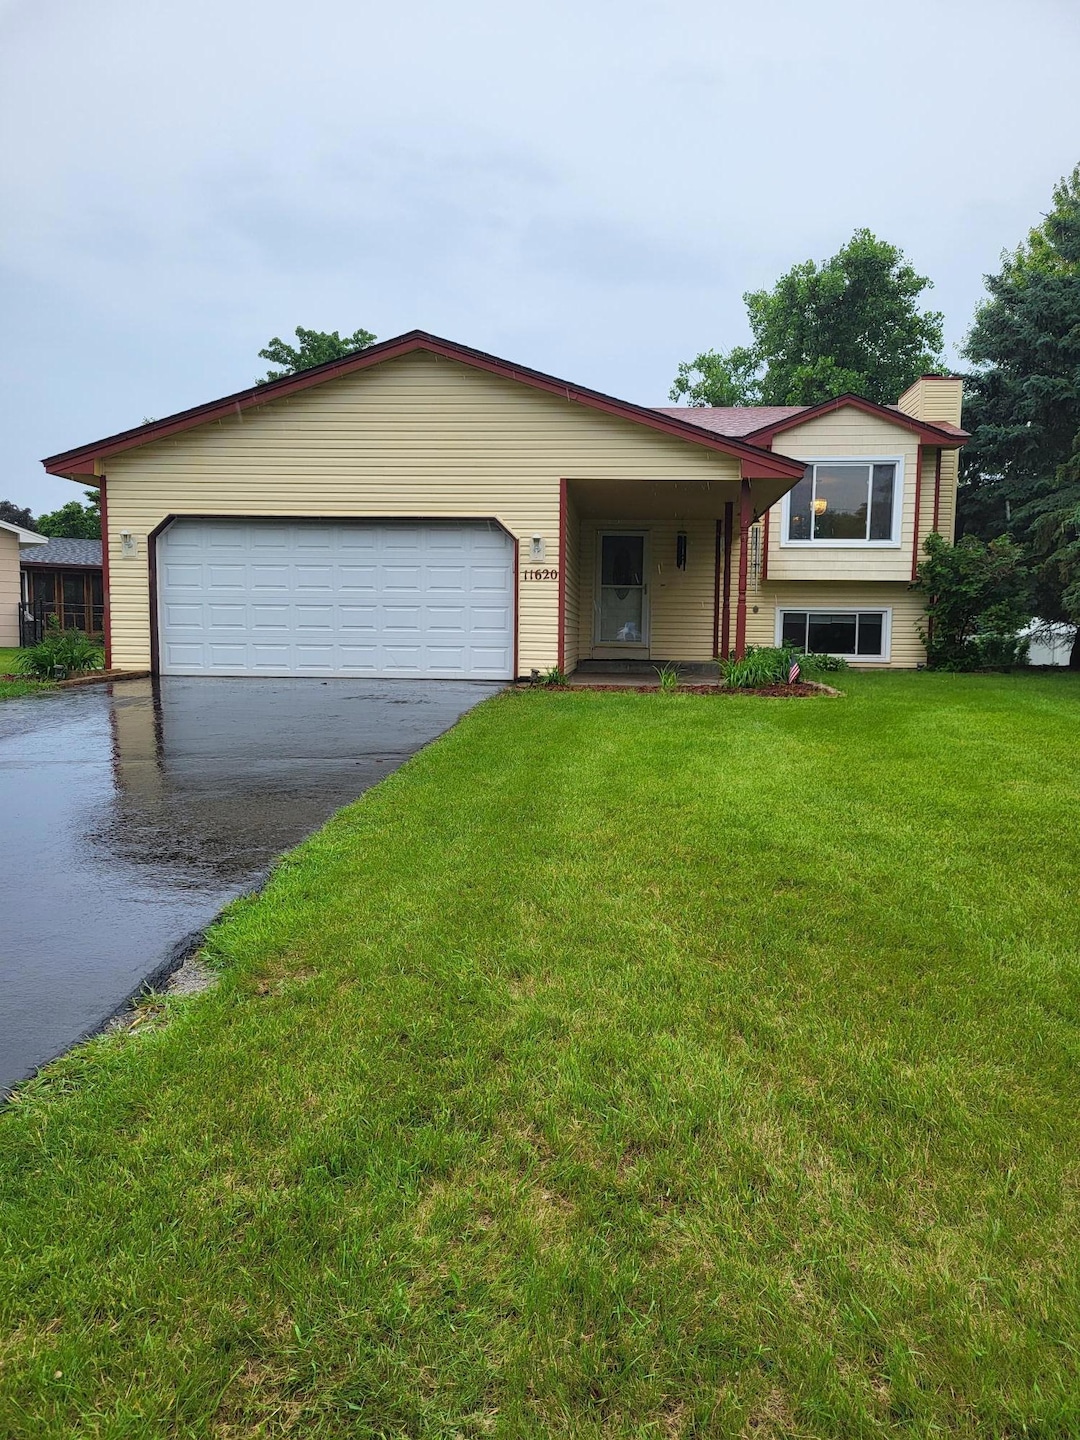
This Champlin gem includes a living room with a wood-burning fireplace, an updated kitchen with crisp white cabinetry, stainless steel appliances, and solid surface counters. The informal dining room leads to a deck overlooking a large yard, perfect for entertaining. There are 4 bedrooms, 2 ceramic-tiled bathrooms. The Lower Level features a spacious family room with pool table, large flex room, and laundry/utility room. Updates include new lighting, in-ground sprinkler system, perennials, water softener system & more! Just 1 block from Andrews Park-soccer fields, volleyball & pickleball courts. Champlin shops & eateries within1 mile. Nearby Elm Creek Park Reserve offers 4900 acres - bike & walking trails and year-round recreation activities. Quick commute from 169 or 610.
Co-Listed By
Douglas Salsberg
Counselor Realty, Inc.
We collect this data history from publicly available records. To have your information removed, we recommend requesting removal directly through your county’s website.
Denise Mortenson
LPT Realty, LLC
(612) 260-6954
73 Total Sales
2 in Champlin
$268K - $325K Price Range
John Morgan
eXp Realty
(612) 547-2559
108 Total Sales
1 in Champlin
$489,900 Price
Terri Rezac
Realty ONE Group Choice
(612) 249-7618
86 Total Sales
9 in Champlin
$443K - $610K Price Range
Andrea Vorachek
Keller Williams Realty Integrity
(952) 206-8846
122 Total Sales
1 in Champlin
$428,000 Price
Matthew Davies
Keller Williams Classic Realty
(952) 206-4841
71 Total Sales
2 in Champlin
$220K - $365K Price Range
Sandra Sharpe
RE/MAX Results
(612) 441-5205
49 Total Sales
1 in Champlin
$360,000 Price
We collect this data history from publicly available records. To have your information removed, we recommend requesting removal directly through your county’s website.
| Date | Buyer | Sale Price | Title Company |
|---|---|---|---|
| $375,000 | Titlesmart |
We collect this data history from publicly available records. To have your information removed, we recommend requesting removal directly through your county’s website.
| Date | Status | Borrower | Loan Amount |
|---|---|---|---|
| Open | $363,750 |
We collect this data history from publicly available records. To have your information removed, we recommend requesting removal directly through your county’s website.
| Date | Event | Price | List to Sale | Price per Sq Ft |
|---|---|---|---|---|
| 07/23/2025 07/23/25 | Sold | $375,000 | +1.6% | $185 / Sq Ft |
| 07/05/2025 07/05/25 | Pending | -- | -- | -- |
| 06/13/2025 06/13/25 | For Sale | $369,000 | -- | $182 / Sq Ft |
We collect this data history from publicly available records. To have your information removed, we recommend requesting removal directly through your county’s website.
| Year | Tax Paid | Tax Assessment Tax Assessment Total Assessment is a certain percentage of the fair market value that is determined by local assessors to be the total taxable value of land and additions on the property. | Land | Improvement |
|---|---|---|---|---|
| 2025 | $4,081 | $345,900 | $86,000 | $259,900 |
| 2024 | $4,178 | $360,800 | $103,000 | $257,800 |
| 2023 | $4,501 | $351,200 | $93,000 | $258,200 |
| 2022 | $4,055 | $332,000 | $91,000 | $241,000 |
| 2021 | $3,877 | $284,000 | $80,000 | $204,000 |
| 2020 | $3,818 | $267,000 | $71,000 | $196,000 |
| 2019 | $2,984 | $253,000 | $73,000 | $180,000 |
| 2018 | $2,768 | $238,000 | $66,000 | $172,000 |
| 2017 | $2,500 | $199,000 | $45,000 | $154,000 |
| 2016 | $2,414 | $187,000 | $50,000 | $137,000 |
| 2015 | $2,283 | $178,000 | $41,000 | $137,000 |
| 2014 | -- | $161,000 | $41,000 | $120,000 |
Seller's Agent in 2025
Caroline Dixon
Sally Bowman Real Estate
(612) 701-3216
64 Total Sales
DS
Seller Co-Listing Agent in 2025
Douglas Salsberg
Sally Bowman Real Estate
Buyer's Agent in 2025
Derek Jopp
RE/MAX Results
(952) 484-1923
50 Total Sales
Source: NorthstarMLS
MLS Number: 6698063
APN: 32-120-21-21-0037
Disclaimer: Certain information contained herein is derived from information provided by parties other than Homes.com. All information provided is deemed reliable, but is not guaranteed to be accurate and should be independently verified.
All data is obtained from various sources and may not have been verified by broker or MLS GRID. Supplied Open House Information is subject to change without notice. All information should be independently reviewed and verified for accuracy. Properties may or may not be listed by the office/agent presenting the information. Some IDX listings have been excluded from this website.
Listings courtesy of NorthstarMLS as distributed by MLS GRID.
Based on information submitted to the MLS GRID
Ask me questions while you tour the home.