
Seller's Agent in 2025
Sherry Timbrook
BHG Kansas City Homes
(913) 710-5563
139 Total Sales
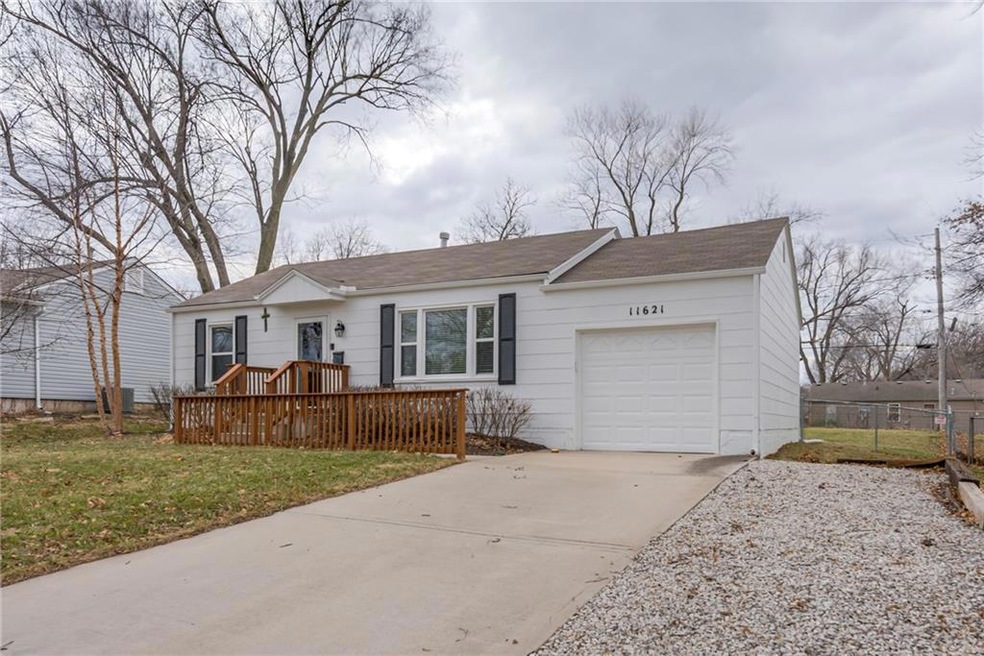
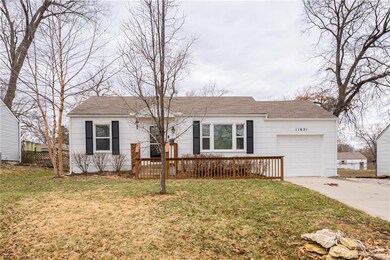
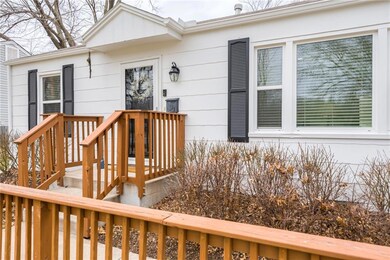
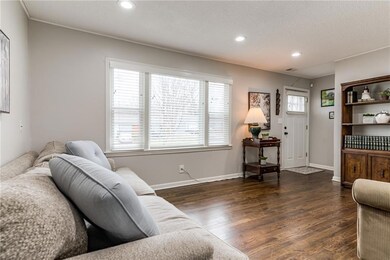
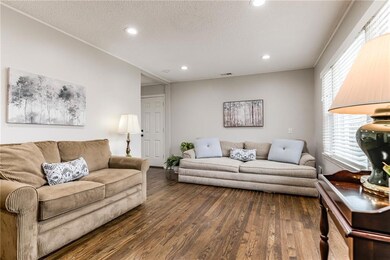
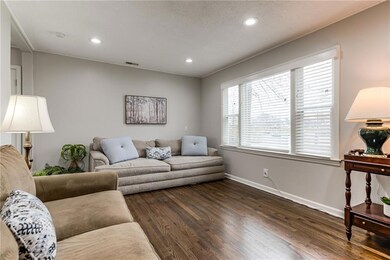
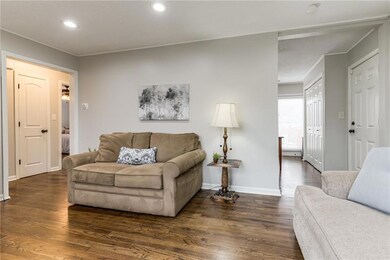
Estimated Value: $225,000 - $277,583
In the meantime, here are a quick few snapshots. Completely move-in ready! This charming, updated ranch has seen thoughtful improvements over the last handful of years, including a replaced concrete driveway (not a gravel or chip driveway like many in the neighborhood), sidewalk, front porch, front door, interior doors, light fixtures, ceiling fans, plumbing pipes, door hardware, can lights, and a refinished deck. There is even a inground sprinkler system! Real hardwood floors throughout—no LVT! The updated kitchen features modern cabinetry, granite countertops, a sleek sink and faucet, a garbage disposal, and stainless steel appliances. Washer and dryer stay. The bathroom has been refreshed with ceramic tile flooring, a stylish vanity, and a granite vanity top. Remaining furniture and furnishings available to convey with an acceptable offer.
Last Agent to Sell the Property
BHG Kansas City Homes Brokerage Phone: 913-710-5563 Listed on: 03/01/2025
Last Buyer's Agent
Mary Woltkamp
Platinum Realty LLC License #SP00239694
We collect this data history from publicly available records. To have your information removed, we recommend requesting removal directly through your county’s website.
We collect this data history from publicly available records. To have your information removed, we recommend requesting removal directly through your county’s website.
| Date | Buyer | Sale Price | Title Company |
|---|---|---|---|
| -- | Security 1St Title | ||
| $271,000 | None Listed On Document | ||
| -- | None Available | ||
| $87,000 | None Available | ||
| -- | Continental Title | ||
| -- | None Available | ||
| -- | Multiple |
We collect this data history from publicly available records. To have your information removed, we recommend requesting removal directly through your county’s website.
| Date | Status | Borrower | Loan Amount |
|---|---|---|---|
| Previous Owner | $85,125 | ||
| Previous Owner | $15,675 | ||
| Previous Owner | $95,304 |
We collect this data history from publicly available records. To have your information removed, we recommend requesting removal directly through your county’s website.
| Date | Event | Price | List to Sale | Price per Sq Ft | Prior Sale |
|---|---|---|---|---|---|
| 03/25/2025 03/25/25 | Sold | -- | -- | -- | |
| 03/10/2025 03/10/25 | Pending | -- | -- | -- | |
| 03/08/2025 03/08/25 | For Sale | $260,000 | +61.5% | $339 / Sq Ft | |
| 11/30/2018 11/30/18 | Sold | -- | -- | -- | View Prior Sale |
| 10/30/2018 10/30/18 | Pending | -- | -- | -- | |
| 10/10/2018 10/10/18 | Price Changed | $161,000 | -1.8% | $210 / Sq Ft | |
| 09/27/2018 09/27/18 | For Sale | $164,000 | +40.3% | $214 / Sq Ft | |
| 03/20/2017 03/20/17 | Sold | -- | -- | -- | View Prior Sale |
| 02/21/2017 02/21/17 | Pending | -- | -- | -- | |
| 11/27/2016 11/27/16 | For Sale | $116,900 | -- | $152 / Sq Ft |
We collect this data history from publicly available records. To have your information removed, we recommend requesting removal directly through your county’s website.
| Year | Tax Paid | Tax Assessment Tax Assessment Total Assessment is a certain percentage of the fair market value that is determined by local assessors to be the total taxable value of land and additions on the property. | Land | Improvement |
|---|---|---|---|---|
| 2025 | $2,758 | $26,554 | $5,005 | $21,549 |
| 2024 | $2,747 | $26,289 | $5,005 | $21,284 |
| 2023 | $2,693 | $25,197 | $5,005 | $20,192 |
| 2022 | $2,403 | $22,402 | $4,363 | $18,039 |
| 2021 | $2,265 | $19,665 | $3,789 | $15,876 |
| 2020 | $2,073 | $17,745 | $3,447 | $14,298 |
| 2019 | $1,993 | $17,043 | $3,137 | $13,906 |
| 2018 | $1,473 | $12,489 | $2,857 | $9,632 |
| 2017 | $1,561 | $13,053 | $2,857 | $10,196 |
| 2016 | $1,525 | $12,581 | $2,857 | $9,724 |
| 2015 | $1,414 | $12,259 | $2,857 | $9,402 |
| 2013 | -- | $11,857 | $2,857 | $9,000 |
Seller's Agent in 2025
Sherry Timbrook
BHG Kansas City Homes
(913) 710-5563
139 Total Sales
M
Buyer's Agent in 2025
Mary Woltkamp
Platinum Realty LLC
J
Seller's Agent in 2018
Judy K Jones
ReeceNichols -Johnson County W
P
Seller Co-Listing Agent in 2018
Penny Lawrence
ReeceNichols -Johnson County W
(913) 323-7222
50 Total Sales
J
Buyer's Agent in 2018
Jeanne Fitzgerald
Platinum Realty LLC
(913) 209-9613
22 Total Sales
P
Seller's Agent in 2017
Paul Willey
BHG Kansas City Homes
(913) 634-5550
7 Total Sales
Source: Heartland MLS
MLS Number: 2533553
APN: QP67200004-0002
Disclaimer: Certain information contained herein is derived from information provided by parties other than Homes.com. All information provided is deemed reliable, but is not guaranteed to be accurate and should be independently verified.
All data is obtained from various sources and may not have been verified by broker or MLS GRID. Supplied Open House Information is subject to change without notice. All information should be independently reviewed and verified for accuracy. Properties may or may not be listed by the office/agent presenting the information. Some IDX listings have been excluded from this website. Prices displayed on all Sold listings are the Last Known Listing Price and may not be the actual selling price.
Listings courtesy of Heartland MLS as distributed by MLS GRID.
Based on information submitted to the MLS GRID
Listing Information presented by local MLS brokerage: TEN-X, INC., local REALTOR®- Arlene Richardson - (888) 952-6393
Ask me questions while you tour the home.