
Hailu Liu
RE/MAX Town Center
(425) 215-0682
124 Total Sales
1 in Silver Lake
$580,000 Price




Estimated Value: $907,455
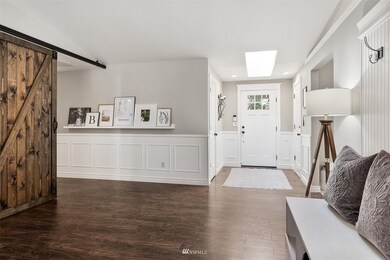
Rare find in desirable Pioneer Trails--beautifully maintained & updated corner-lot rambler. This craftsman home features hrdwd floors, skylights, & vaulted ceilings--loads of natural light. Kitchen opens to great room has touch/tap faucet, pull-out cabs, SS appl, quartz countertops, & huge 11 ft island counter bar. Eating nook off kitchen overlooks beautiful backyard. Entertain on spacious patio w/ garden space and X-large yard. Lovely primary bedroom en suite w/ custom closet systems in all bedrooms Tankless water heater, sprinkler system, gas fp, & garden shed are some of the upgrades. Fab amenities including tennis courts, playground, trails, lake, & so much more. Mill Creek Town Center, Mukilteo Ferry, & Boeing are minutes away!
Last Agent to Sell the Property
Linda Hodge
Century 21 Van Dorm Realty License #20022 Listed on: 07/13/2022
Source: Northwest Multiple Listing Service (NWMLS)
MLS#: 1966406
We collect this data history from publicly available records. To have your information removed, we recommend requesting removal directly through your county’s website.
Hailu Liu
RE/MAX Town Center
(425) 215-0682
124 Total Sales
1 in Silver Lake
$580,000 Price
Aaron Yoon
eXp Realty
(425) 428-5938
40 Total Sales
3 in Silver Lake
$355K - $620K Price Range
Lucie Tickle
Windermere Real Estate/M2, LLC
(425) 230-3474
68 Total Sales
1 in Silver Lake
$851,000 Price
Daniel Dovinh
Real Broker LLC
(425) 403-2692
90 Total Sales
2 in Silver Lake
$280K - $762K Price Range
Sam Savage
John L. Scott, Inc.
(425) 491-1842
55 Total Sales
2 in Silver Lake
$510K - $520K Price Range
Chezon Pacheco
Windermere Real Estate/East
(855) 627-1332
17 Total Sales
1 in Silver Lake
$910,000 Price
We collect this data history from publicly available records. To have your information removed, we recommend requesting removal directly through your county’s website.
| Date | Buyer | Sale Price | Title Company |
|---|---|---|---|
| -- | Ticor Title | ||
| Bradley Samuel John | $539,000 | Stewart Title Company | |
| Anicello Tyson | $315,780 | First American Title Ins Co |
We collect this data history from publicly available records. To have your information removed, we recommend requesting removal directly through your county’s website.
| Date | Status | Borrower | Loan Amount |
|---|---|---|---|
| Previous Owner | $431,200 | ||
| Previous Owner | Anicello Tyson | $309,785 |
We collect this data history from publicly available records. To have your information removed, we recommend requesting removal directly through your county’s website.
| Date | Event | Price | List to Sale | Price per Sq Ft | Prior Sale |
|---|---|---|---|---|---|
| 10/06/2022 10/06/22 | Sold | $865,000 | -2.7% | $446 / Sq Ft | |
| 09/24/2022 09/24/22 | Pending | -- | -- | -- | |
| 09/07/2022 09/07/22 | Price Changed | $889,000 | -5.9% | $458 / Sq Ft | |
| 08/02/2022 08/02/22 | Price Changed | $945,000 | -5.0% | $487 / Sq Ft | |
| 07/13/2022 07/13/22 | For Sale | $995,000 | +84.6% | $513 / Sq Ft | |
| 05/08/2017 05/08/17 | Sold | $539,000 | +1.9% | $287 / Sq Ft | View Prior Sale |
| 05/08/2017 05/08/17 | Pending | -- | -- | -- | |
| 05/05/2017 05/05/17 | For Sale | $529,000 | -- | $282 / Sq Ft |
We collect this data history from publicly available records. To have your information removed, we recommend requesting removal directly through your county’s website.
| Year | Tax Paid | Tax Assessment Tax Assessment Total Assessment is a certain percentage of the fair market value that is determined by local assessors to be the total taxable value of land and additions on the property. | Land | Improvement |
|---|---|---|---|---|
| 2026 | $8,214 | $888,900 | $515,100 | $373,800 |
| 2025 | $7,859 | $853,200 | $489,600 | $363,600 |
| 2024 | $7,859 | $851,200 | $487,600 | $363,600 |
| 2023 | $7,579 | $872,800 | $515,100 | $357,700 |
| 2022 | $6,356 | $638,200 | $331,500 | $306,700 |
| 2020 | $6,272 | $506,400 | $245,000 | $261,400 |
| 2019 | $5,999 | $484,500 | $225,000 | $259,500 |
| 2018 | $6,021 | $448,100 | $215,000 | $233,100 |
| 2017 | $5,432 | $403,400 | $185,000 | $218,400 |
| 2016 | $4,758 | $369,800 | $160,000 | $209,800 |
| 2015 | $4,746 | $350,500 | $150,000 | $200,500 |
| 2013 | $4,277 | $284,000 | $137,000 | $147,000 |
LH
Seller's Agent in 2022
Linda Hodge
Century 21 Van Dorm Realty
Seller Co-Listing Agent in 2022
Barbara Haggerty
Century 21 Van Dorm Realty
(360) 451-9197
1 in this area
51 Total Sales
Buyer's Agent in 2022
Kathie Salvadalena
FIRST AND MAIN
(425) 350-0020
3 in this area
159 Total Sales
Seller's Agent in 2017
Donna Courter
My Kitsap Homes LLC
(360) 990-4095
12 Total Sales
Seller Co-Listing Agent in 2017
Joni Bickel
Realty One Group Preview
(206) 459-7494
1 Total Sale
JD
Buyer's Agent in 2017
Jaime Daza
Best Choice Realty LLC
Source: Northwest Multiple Listing Service (NWMLS)
MLS Number: 1966406
APN: 007707-000-056-00
Disclaimer: Certain information contained herein is derived from information provided by parties other than Homes.com. All information provided is deemed reliable, but is not guaranteed to be accurate and should be independently verified.
All data is obtained from various sources and may not have been verified by broker or MLS GRID. Supplied Open House Information is subject to change without notice. All information should be independently reviewed and verified for accuracy. Properties may or may not be listed by the office/agent presenting the information. Listing information is provided by the Northwest Multiple Listing Service (NWMLS). Property information is based on available data that may include MLS information, county records, and other sources. Listings marked with the 3 tree icon and provided by NWMLS. All properties are subject to prior sale or withdrawal. IDX information is provided exclusively for consumers’ personal noncommercial use, that it may not be used for any purpose other than to identify prospective properties consumers may be interested in purchasing, that the data is deemed reliable but is not guaranteed by MLS GRID. ©2026 NWMLS.
Based on information submitted to the MLS GRID
Listings courtesy of Northwest Multiple Listing Service (NWMLS) as distributed by MLS GRID
Ask me questions while you tour the home.