
Landlord's Agent in 2025
Soudid AlKhalidi
NBI Realty, LLC
(703) 200-6559
13 Total Sales


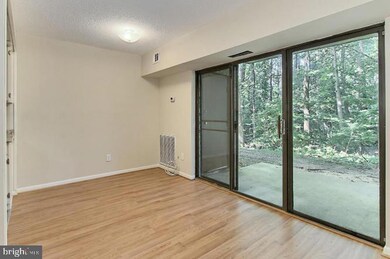
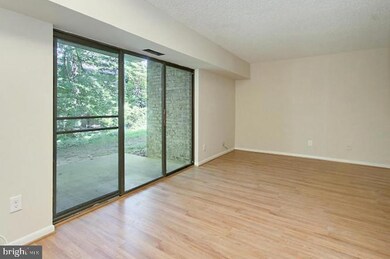
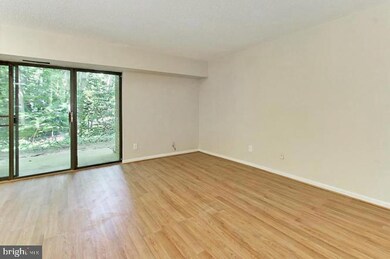

FANTASTIC RENTAL IN THE HEART OF RESTON; NEAR COMMUTER ROUTES ; BEAUTIFUL 2BR 2FB CONDO, HARD WOOD FLOOR THROUGHOUT, WALK-IN CLOSET; LIVING ROOM WITH PATIO BACKING TO TREES; GROUND LEVEL;ALL UTILITIES ARE INCLUDED; CLOSE TO SHOPPING, RESTAURANTS & TOLL ROAD, DULLES AIRPORT, AND FUTURE METRO, RESTON TOWN CENTER, ALL RESTON COMMUNITY AMENITIES ,MUCH MORE TO SEE!!!PETS CONSIDERED ON A CASE BY CASE BASIS.
Tenant is leaving on Sunday 04/24/2025
Last Agent to Rent the Property
(703) 256-6247 aarostegui@nbirealtyllc.net NBI Realty, LLC Listed on: 04/23/2025
Last Renter's Agent
(703) 818-0111 cschantilly@c21nm.com CENTURY 21 New Millennium License #0225238865
We collect this data history from publicly available records. To have your information removed, we recommend requesting removal directly through your county’s website.
| Date | Event | Price | List to Sale | Price per Sq Ft | Prior Sale |
|---|---|---|---|---|---|
| 05/01/2025 05/01/25 | Rented | $2,050 | 0.0% | -- | |
| 04/23/2025 04/23/25 | For Rent | $2,050 | +5.1% | -- | |
| 03/05/2024 03/05/24 | Rented | $1,950 | 0.0% | -- | |
| 03/01/2024 03/01/24 | For Rent | $1,950 | +5.4% | -- | |
| 04/30/2022 04/30/22 | Rented | $1,850 | 0.0% | -- | |
| 04/13/2022 04/13/22 | For Rent | $1,850 | +16.0% | -- | |
| 04/28/2020 04/28/20 | Rented | $1,595 | 0.0% | -- | |
| 04/06/2020 04/06/20 | For Rent | $1,595 | 0.0% | -- | |
| 04/15/2019 04/15/19 | Rented | $1,595 | 0.0% | -- | |
| 04/08/2019 04/08/19 | Under Contract | -- | -- | -- | |
| 04/01/2019 04/01/19 | For Rent | $1,595 | 0.0% | -- | |
| 07/20/2018 07/20/18 | Rented | $1,595 | 0.0% | -- | |
| 07/20/2018 07/20/18 | Under Contract | -- | -- | -- | |
| 07/14/2018 07/14/18 | For Rent | $1,595 | 0.0% | -- | |
| 07/13/2018 07/13/18 | Sold | $185,000 | -2.6% | $207 / Sq Ft | View Prior Sale |
| 07/03/2018 07/03/18 | Pending | -- | -- | -- | |
| 06/29/2018 06/29/18 | For Sale | $189,900 | -- | $212 / Sq Ft |
Landlord's Agent in 2025
Soudid AlKhalidi
NBI Realty, LLC
(703) 200-6559
13 Total Sales
Tenant's Agent in 2025
Sara Hyson
Century 21 New Millennium
(571) 471-7135
42 Total Sales
L
Buyer's Agent in 2024
Lauren McCormick
Compass
(804) 399-8964
7 Total Sales
Buyer's Agent in 2022
Joe Azer
Samson Properties
(571) 989-2937
148 Total Sales
Seller's Agent in 2019
Babak Binesh
Samson Properties
(703) 407-3424
36 Total Sales
d
Buyer's Agent in 2019
datacorrect BrightMLS
Non Subscribing Office
Source: Bright MLS
MLS Number: VAFX2231552
Disclaimer: Certain information contained herein is derived from information provided by parties other than Homes.com. All information provided is deemed reliable, but is not guaranteed to be accurate and should be independently verified.
The data relating to real estate for sale on this website appears in part through the BRIGHT Internet Data Exchange program, a voluntary cooperative exchange of property listing data between licensed real estate brokerage firms, and is provided by BRIGHT through a licensing agreement.
Listing information is from various brokers who participate in the Bright MLS IDX program and not all listings may be visible on the site.
The property information being provided on or through the website is for the personal, non-commercial use of consumers and such information may not be used for any purpose other than to identify prospective properties consumers may be interested in purchasing.
Some properties which appear for sale on the website may no longer be available because they are for instance, under contract, sold or are no longer being offered for sale.
Property information displayed is deemed reliable but is not guaranteed.
Copyright 2026 Bright MLS, Inc.
Ask me questions while you tour the home.