
MATTIE MULLEN
CHESNICK REALTY, LLC
(970) 360-5855
16 Total Sales
3 in Fruita
$310K - $425K Price Range
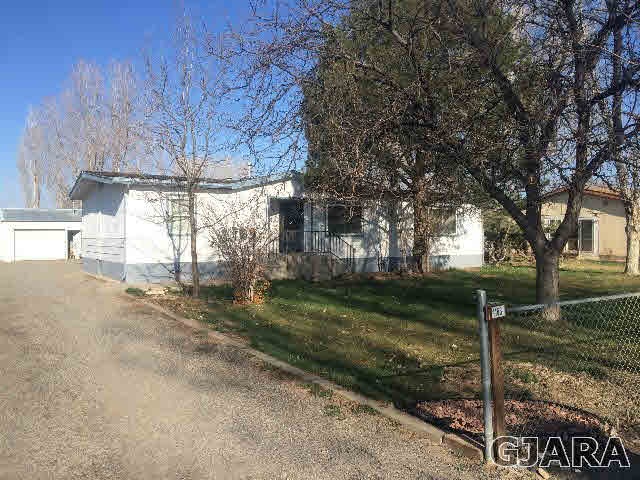
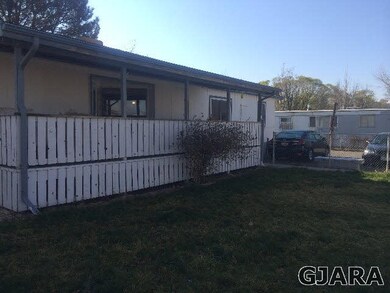
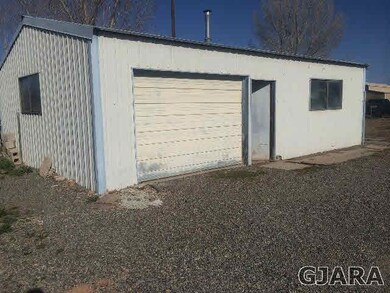
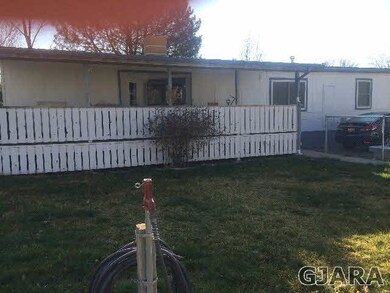
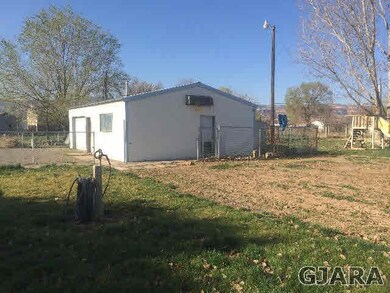
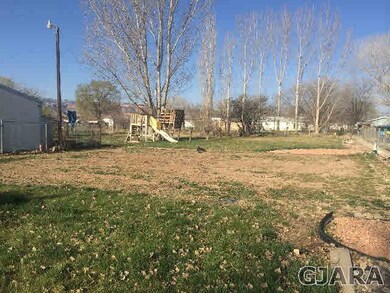
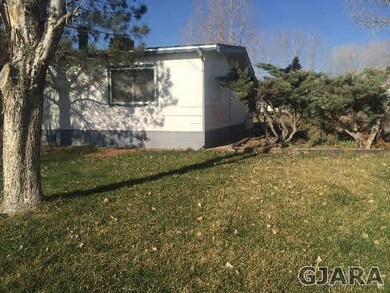
ARE YOU LOOKING FOR A BIG LOT THEN THIS IS THE ONE! THIS PROPERTY IS .63 OF AN ACRE AND COMES COMPLETE WITH HEATED GARAGE/ WORKSHOP, RV PARKING, MATURE LANDSCAPING, AND LARGE COVERED DECK TO ENJOY BEAUTIFUL COLORADO EVENINGS. HOME IS 3 BEDROOMS, 2 FULL BATHS, WITH A LARGE KITCHEN. MANY UPDATES INCLUDING NEWER WINDOWS, NEW ROOF 2012, FRESH EXTERIOR PAINT, LAMINATE WOOD FLOORS, MAIN BATH RECENTLY REMODELED WITH NEW TILE FLOORS. FULLY FENCED YARD WITH FRUIT TREES, LARGE GARDEN AREA, AND NEW IRRIGATION PUMP. ALL INFO SUBJECT TO ERROR OR CHANGE BUYER TO VERIFY. MANUFACTURED HOME TIE-DOWNS FOR FOUNDATION.
Last Agent to Sell the Property
THE REAL ESTATE SHOPPE, INC. License #ER1039205 Listed on: 04/05/2014
We collect this data history from publicly available records. To have your information removed, we recommend requesting removal directly through your county’s website.
MATTIE MULLEN
CHESNICK REALTY, LLC
(970) 360-5855
16 Total Sales
3 in Fruita
$310K - $425K Price Range
Keallan Dowells
BROWN REAL ESTATE CO
(808) 278-9951
51 Total Sales
5 in Fruita
$400K - $700K Price Range
Nicole Farabee
KELLER WILLIAMS COLORADO WEST REALTY
(970) 609-9950
91 Total Sales
14 in Fruita
$178K - $850K Price Range
YADIRA MANILA
KELLER WILLIAMS COLORADO WEST REALTY
(970) 822-0081
56 Total Sales
3 in Fruita
$345K - $775K Price Range
Dave Woodward
Real Colorado Properties
(970) 822-0664
35 Total Sales
5 in Fruita
$395K - $425K Price Range
TORY OWEN
THE CHRISTI REECE GROUP
(970) 822-0230
18 Total Sales
5 in Fruita
$350K - $660K Price Range
We collect this data history from publicly available records. To have your information removed, we recommend requesting removal directly through your county’s website.
| Date | Buyer | Sale Price | Title Company |
|---|---|---|---|
| $120,000 | Fntc | ||
| $119,000 | Fidelity National Title Insu | ||
| $156,500 | Fahtco | ||
| $117,500 | Meridian Land Title Llc | ||
| $83,000 | -- | ||
| -- | -- |
We collect this data history from publicly available records. To have your information removed, we recommend requesting removal directly through your county’s website.
| Date | Status | Borrower | Loan Amount |
|---|---|---|---|
| Open | $103,785 | ||
| Previous Owner | $115,983 | ||
| Previous Owner | $154,082 | ||
| Previous Owner | $111,600 |
We collect this data history from publicly available records. To have your information removed, we recommend requesting removal directly through your county’s website.
| Date | Event | Price | List to Sale | Price per Sq Ft |
|---|---|---|---|---|
| 08/29/2014 08/29/14 | Sold | $120,000 | -29.4% | $78 / Sq Ft |
| 08/10/2014 08/10/14 | Pending | -- | -- | -- |
| 04/05/2014 04/05/14 | For Sale | $169,900 | -- | $111 / Sq Ft |
We collect this data history from publicly available records. To have your information removed, we recommend requesting removal directly through your county’s website.
| Year | Tax Paid | Tax Assessment Tax Assessment Total Assessment is a certain percentage of the fair market value that is determined by local assessors to be the total taxable value of land and additions on the property. | Land | Improvement |
|---|---|---|---|---|
| 2025 | $1,030 | $14,070 | $6,000 | $8,070 |
| 2024 | $791 | $11,070 | $3,270 | $7,800 |
| 2023 | $791 | $11,070 | $3,270 | $7,800 |
| 2022 | $616 | $8,470 | $3,480 | $4,990 |
| 2021 | $618 | $8,710 | $3,580 | $5,130 |
| 2020 | $586 | $8,430 | $3,580 | $4,850 |
| 2019 | $554 | $8,430 | $3,580 | $4,850 |
| 2018 | $479 | $6,640 | $3,240 | $3,400 |
| 2017 | $457 | $6,640 | $3,240 | $3,400 |
| 2016 | $420 | $6,880 | $3,580 | $3,300 |
| 2015 | $426 | $6,880 | $3,580 | $3,300 |
| 2014 | $411 | $6,680 | $3,980 | $2,700 |
N
Seller's Agent in 2014
Nancy Harrington
THE REAL ESTATE SHOPPE, INC.
(970) 261-4829
17 Total Sales
T
Seller Co-Listing Agent in 2014
TARA DENTON
THE REAL ESTATE SHOPPE, INC.
(970) 778-6909
12 Total Sales
L
Buyer's Agent in 2014
LORRAINE ENRIQUEZ
HOMESMART REALTY PARTNERS
(970) 234-7768
23 Total Sales
Source: Grand Junction Area REALTOR® Association
MLS Number: 669489
APN: 2693-121-02-012
Disclaimer: Certain information contained herein is derived from information provided by parties other than Homes.com. All information provided is deemed reliable, but is not guaranteed to be accurate and should be independently verified.
IDX information is provided exclusively for personal, non-commercial use, and may not be used for any purpose other than to identify prospective properties consumers may be interested in purchasing.
Information is deemed reliable but not guaranteed.
Ask me questions while you tour the home.