
Holly Triplett
THE VAN GUNDY GROUP, INC
(970) 644-6724
83 Total Sales
9 in Fruita
$87K - $709K Price Range
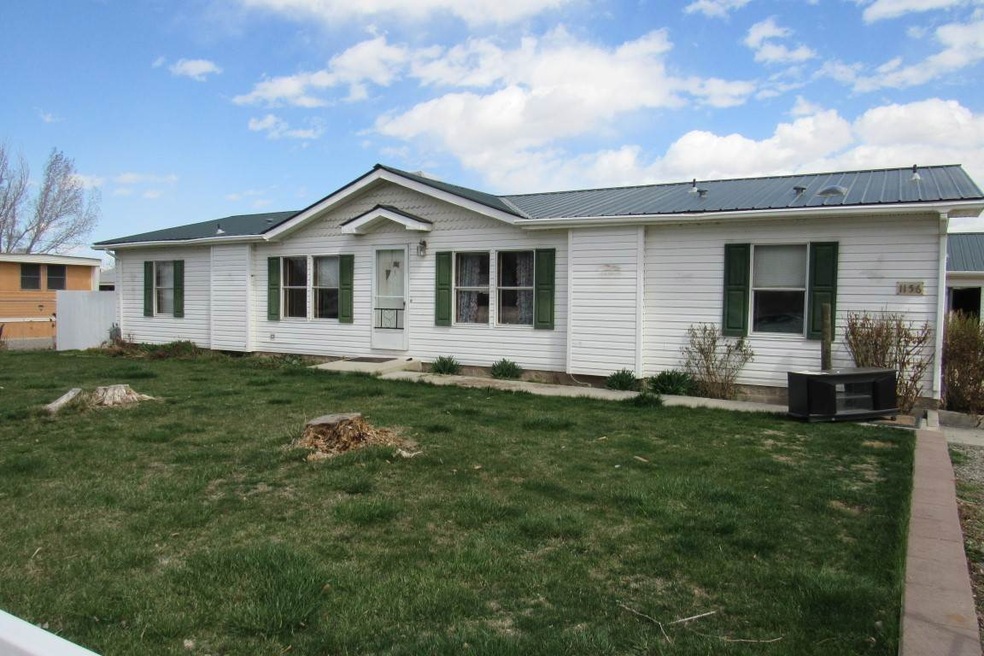

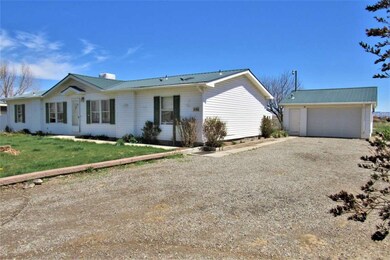
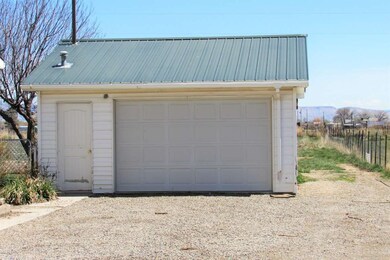

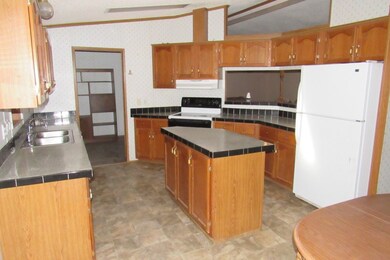
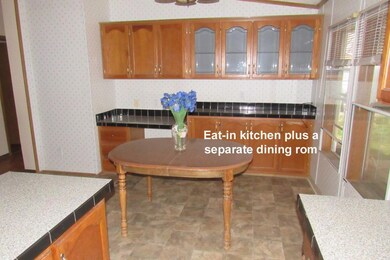
Who said you can’t find a home with a little elbow room plus a shop and outbuildings for around $200,000? Look no further – It’s right here in Fruita! This 3 bedroom, 2 bathroom 1620 sq. ft. ranch home has all that and more. Detached 2-car garage/shop has its own heating unit and swamp cooler. It features a garage area plus a shop/workroom. Additionally there’s .67 acres with a second shop/barn, plus a 3rd outbuilding recently used as a chicken coop. Inside you’ll find a large eat-in kitchen with a center island & lots of counter and cabinet space. Plus there’s a separate dining room. Master bedroom is spacious and features a 5-piece bathroom. Relax out back all year long with an enclosed, heated screened-in porch and an open covered, east-facing patio. New septic system installed 1-year ago. All information including measurements & SF, should be verified by buyer
Last Agent to Sell the Property
BRAY REAL ESTATE License #FA40047873 Listed on: 04/17/2020
We collect this data history from publicly available records. To have your information removed, we recommend requesting removal directly through your county’s website.
Holly Triplett
THE VAN GUNDY GROUP, INC
(970) 644-6724
83 Total Sales
9 in Fruita
$87K - $709K Price Range
Alisha Mendelson
BERKSHIRE HATHAWAY HOMESERVICES COLORADO PROPERTIES
(970) 822-0220
93 Total Sales
6 in Fruita
$360K - $679K Price Range
BW
BONNIE WALKER
SANDSTONE REALTY, LLC
(970) 822-0189
61 Total Sales
53 in Fruita
$290K - $765K Price Range
Gregg Angelovich
RE/MAX Mountain West, Inc. - Paonia
(970) 639-5088
47 Total Sales
16 in Fruita
$190K - $240K Price Range
Anna Derby
RE/MAX 4000, INC
(970) 514-9315
448 Total Sales
51 in Fruita
$150K - $1.8M Price Range
JANET M ELLIOTT
NEW HORIZONS DEVELOPMENT, INC.
(970) 296-5426
101 Total Sales
22 in Fruita
$130K - $760K Price Range
We collect this data history from publicly available records. To have your information removed, we recommend requesting removal directly through your county’s website.
| Date | Buyer | Sale Price | Title Company |
|---|---|---|---|
| $214,000 | Fidelity National Title | ||
| $180,000 | None Available | ||
| -- | None Available | ||
| $134,800 | -- | ||
| -- | -- | ||
| -- | -- | ||
| $10,000 | -- |
We collect this data history from publicly available records. To have your information removed, we recommend requesting removal directly through your county’s website.
| Date | Status | Borrower | Loan Amount |
|---|---|---|---|
| Open | $200,300 | ||
| Previous Owner | $167,000 |
We collect this data history from publicly available records. To have your information removed, we recommend requesting removal directly through your county’s website.
| Date | Event | Price | List to Sale | Price per Sq Ft |
|---|---|---|---|---|
| 05/22/2020 05/22/20 | Sold | $214,000 | +4.4% | $132 / Sq Ft |
| 04/19/2020 04/19/20 | Pending | -- | -- | -- |
| 04/17/2020 04/17/20 | For Sale | $204,900 | -- | $126 / Sq Ft |
We collect this data history from publicly available records. To have your information removed, we recommend requesting removal directly through your county’s website.
| Year | Tax Paid | Tax Assessment Tax Assessment Total Assessment is a certain percentage of the fair market value that is determined by local assessors to be the total taxable value of land and additions on the property. | Land | Improvement |
|---|---|---|---|---|
| 2025 | $1,129 | $15,420 | $6,000 | $9,420 |
| 2024 | $1,361 | $19,060 | $3,650 | $15,410 |
| 2023 | $1,361 | $19,060 | $3,650 | $15,410 |
| 2022 | $785 | $10,780 | $3,480 | $7,300 |
| 2021 | $787 | $11,090 | $3,580 | $7,510 |
| 2020 | $697 | $10,030 | $3,580 | $6,450 |
| 2019 | $659 | $10,030 | $3,580 | $6,450 |
| 2018 | $585 | $8,120 | $3,240 | $4,880 |
| 2017 | $559 | $8,120 | $3,240 | $4,880 |
| 2016 | $593 | $9,710 | $3,580 | $6,130 |
| 2015 | $601 | $9,710 | $3,580 | $6,130 |
| 2014 | $554 | $9,010 | $3,980 | $5,030 |
Seller's Agent in 2020
John Duffy
BRAY REAL ESTATE
(970) 234-4830
101 Total Sales
Buyer's Agent in 2020
Kevin Everson
KELLER WILLIAMS COLORADO WEST REALTY
(970) 985-0386
177 Total Sales
Source: Grand Junction Area REALTOR® Association
MLS Number: 20201748
APN: 2693-121-01-020
Disclaimer: Certain information contained herein is derived from information provided by parties other than Homes.com. All information provided is deemed reliable, but is not guaranteed to be accurate and should be independently verified.
IDX information is provided exclusively for personal, non-commercial use, and may not be used for any purpose other than to identify prospective properties consumers may be interested in purchasing.
Information is deemed reliable but not guaranteed.
Ask me questions while you tour the home.