
1163 Lamplighter Dr Raleigh, NC 27604
Northeast Raleigh NeighborhoodEstimated payment $2,682/month
Highlights
- Fitness Center
- Craftsman Architecture
- Clubhouse
- New Construction
- Home Energy Rating Service (HERS) Rated Property
- Quartz Countertops
About This Home
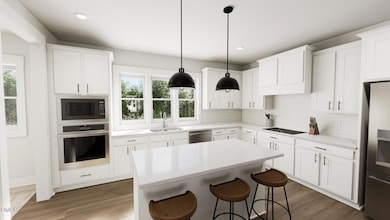
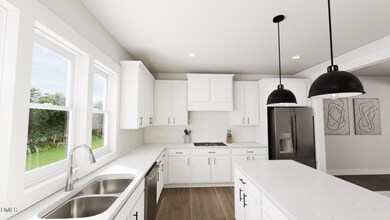
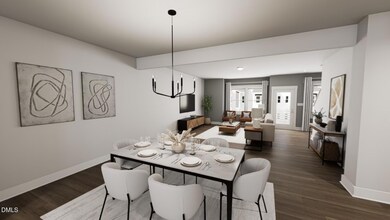
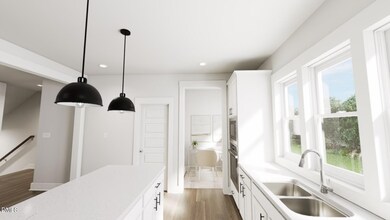
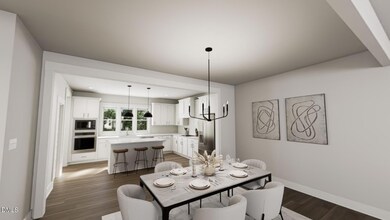
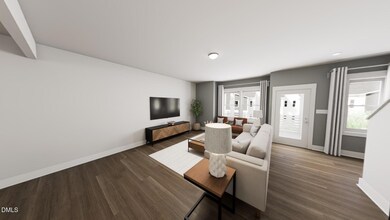
Coming May 2026--The Bluebird by Garman Homes. This plan delivers 2,400+ sq ft of effortless modern living, with 4 bedrooms, 3 baths, and an open concept that blends energy and ease. From the sleek rear kitchen with gourmet kitchen and cozy pocket office to giant dual covered porches, every space invites connection. The lower-level guest suite adapts to your lifestyle--studio, gym, or chill zone. Complete with a two-car garage and Garman's signature design-forward details.
Townhouse Details
Home Type
- Townhome
Year Built
- Built in 2026 | New Construction
Lot Details
- 2,178 Sq Ft Lot
- Two or More Common Walls
- East Facing Home
HOA Fees
- $155 Monthly HOA Fees
Parking
- 2 Car Attached Garage
- Rear-Facing Garage
- Garage Door Opener
- 2 Open Parking Spaces
Home Design
- Home is estimated to be completed on 5/29/26
- Craftsman Architecture
- Contemporary Architecture
- Slab Foundation
- Stem Wall Foundation
- Frame Construction
- Architectural Shingle Roof
- Board and Batten Siding
- HardiePlank Type
- Radiant Barrier
Interior Spaces
- 2,402 Sq Ft Home
- 3-Story Property
- Recessed Lighting
- Pull Down Stairs to Attic
- Washer and Dryer
Kitchen
- Cooktop with Range Hood
- Microwave
- Plumbed For Ice Maker
- Quartz Countertops
- Disposal
Flooring
- Carpet
- Ceramic Tile
- Luxury Vinyl Tile
Bedrooms and Bathrooms
- 4 Bedrooms
- Primary bedroom located on third floor
- Low Flow Plumbing Fixtures
Eco-Friendly Details
- Home Energy Rating Service (HERS) Rated Property
Outdoor Features
- Covered Patio or Porch
- Rain Gutters
Schools
- Wake County Schools Elementary And Middle School
- Wake County Schools High School
Utilities
- Zoned Heating and Cooling
- Heating System Uses Natural Gas
- Underground Utilities
- Electric Water Heater
Listing and Financial Details
- Assessor Parcel Number see recorded map
Community Details
Overview
- Association fees include ground maintenance
- Ppm Association, Phone Number (919) 848-4911
- Built by Garman Homes
- Allen Park Subdivision, Bluebird A Floorplan
Amenities
- Clubhouse
Recreation
- Community Playground
- Fitness Center
- Community Pool
- Park
Map
Home Values in the Area
Average Home Value in this Area
Property History
We collect this data history from publicly available records. To have your information removed, we recommend requesting removal directly through your county’s website.
| Date | Event | Price | List to Sale | Price per Sq Ft | Prior Sale |
|---|---|---|---|---|---|
| 04/01/2026 04/01/26 | Sold | $389,490 | 0.0% | $162 / Sq Ft | View Prior Sale |
| 03/27/2026 03/27/26 | Off Market | $389,490 | -- | -- | |
| 02/13/2026 02/13/26 | Price Changed | $389,490 | -2.5% | $162 / Sq Ft | |
| 02/05/2026 02/05/26 | Price Changed | $399,490 | -0.1% | $166 / Sq Ft | |
| 11/07/2025 11/07/25 | For Sale | $399,990 | -- | $167 / Sq Ft |
Source: Doorify MLS
MLS Number: 10131780

APN: 1745.03-43-5389-000
Disclaimer: Certain information contained herein is derived from information provided by parties other than Homes.com. All information provided is deemed reliable, but is not guaranteed to be accurate and should be independently verified.
Some IDX listings have been excluded from this IDX display. Brokers make an effort to deliver accurate information, but buyers should independently verify any information on which they will rely in a transaction. The listing broker shall not be responsible for any typographical errors, misinformation, or misprints, and they shall be held totally harmless from any damages arising from reliance upon this data. This data is provided exclusively for consumers’ personal, non-commercial use. Listings marked with an icon are provided courtesy of the Doorify MLS, Inc. of North Carolina, Internet Data Exchange Database. Closed (sold) listings may have been listed and/or sold by a real estate firm other than the firm(s) featured on this website. Closed data is not available until the sale of the property is recorded in the MLS. Home sale data is not an appraisal, CMA, competitive or comparative market analysis, or home valuation of any property. Copyright 2026 Doorify MLS, Inc. of North Carolina. All rights reserved.
- 1165 Lamplighter Dr
- 803 Central Park Dr
- 1132 Lamplighter Lot 414 Dr
- 1144 Lamplighter Lot 391 Dr
- 1150 Lamplighter Lot 389 Dr
- 1148 Lamplighter Lot 390 Dr
- 1110 Lamplighter Lot 422 Dr Unit 422
- 815 Central Park Dr
- 1152 Lamplighter Dr Unit 388
- 817 Central Park Dr
- 755 Central Park Dr
- 753 Central Park Dr
- 1148 Lamplighter Dr
- 2136 Glen Hollow Dr
- 1144 Lamplighter Dr
- 749 Central Park Dr
- 835 Central Park Lot 287 Dr
- 1140 Lamplighter Dr
- 753 Central Park Lot 336 Dr
- 749 Central Park Lot 338 Dr
Ask me questions while you tour the home.