
Elaine Evans Group
RE/MAX Generations
(774) 307-7101
155 Total Sales
3 in Leicester
$153K - $640K Price Range
Estimated Value: $745,174
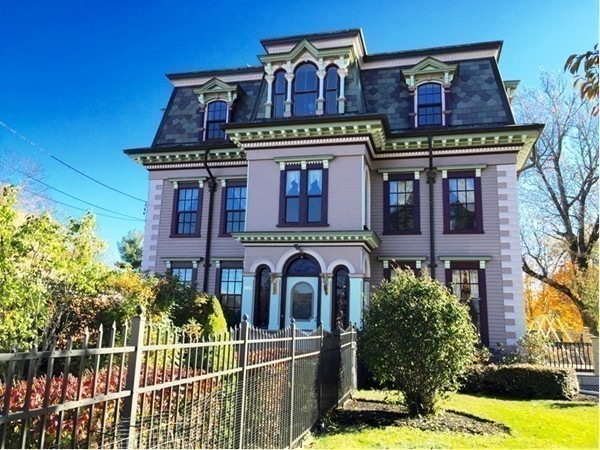
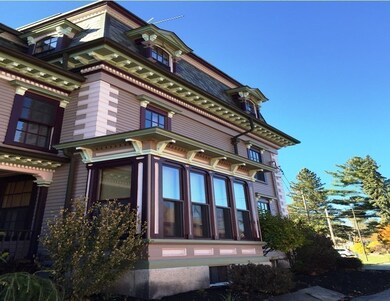
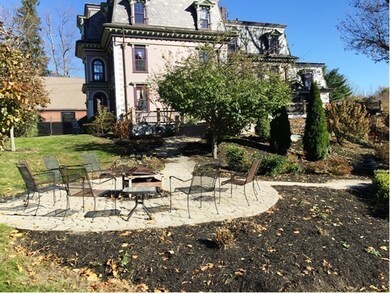
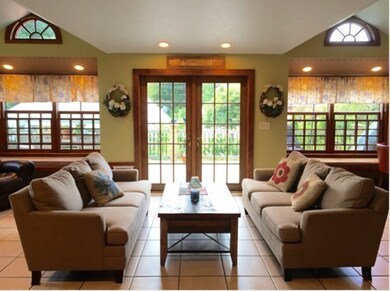
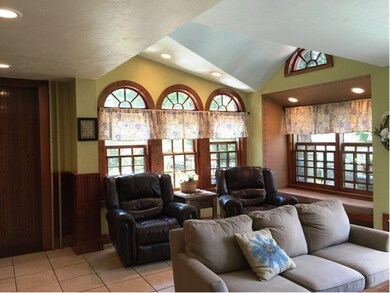
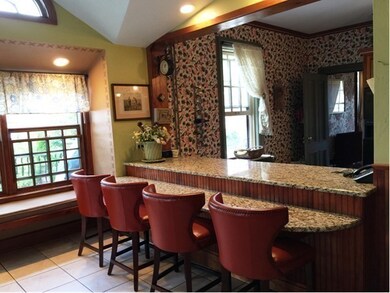
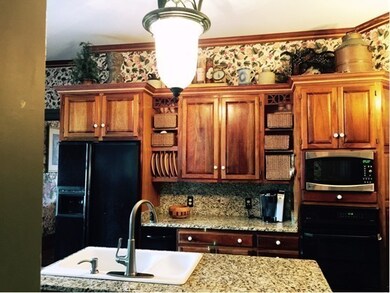
PRICE ADJUSTED! Over 7,000 sq. ft. Home! This exceptional piece of history is ideal for a multigenerational family or a home based business. Handicapped accessible entry with hot tub room with soaring walls of stone and a wood ceiling.Elevator equipped from the main level to the second floor.Massive family room is open to the kitchen and features an original soapstone sink, wainscoting, window seats and French Doors which open out onto the Azek 70'x14' deck. Deck overlooks the professionally landscaped and aluminum fenced yard with stone patio and coy pond.Perennial gardens galore with fruit trees and vegetable garden area.The kitchen features custom built mahogany cabinets, center island with sink, peninsula with bar seating, 3 dishwashers, granite countertops,wine cooler and antique stove. Enter the Master suite via French Door with 14' tin ceiling,4 chandeliers and 4 closets. Bonus area outside of the room is ideal for exercise/yoga/office space and features a fireplace & Plasma TV
Last Agent to Sell the Property
ERA Key Realty Services- Spenc Listed on: 06/13/2016
Last Buyer's Agent
Listing Group
Lamacchia Realty, Inc.
Home Type
Single Family
Year Built
1850
Lot Details
0.6 Acres
We collect this data history from publicly available records. To have your information removed, we recommend requesting removal directly through your county’s website.
Elaine Evans Group
RE/MAX Generations
(774) 307-7101
155 Total Sales
3 in Leicester
$153K - $640K Price Range
Katie Bilotta
ERA Key Realty Services - Worcester
(508) 552-9412
43 Total Sales
1 in Leicester
$510,000 Price
Lisa Caron
Lisa Caron Real Estate LLC
(774) 808-5023
97 Total Sales
1 in Leicester
$570,000 Price
Colleen Griffin
(508) 439-4228
69 Total Sales
2 in Leicester
$465K - $500K Price Range
Michelle Peterson
Elm Grove Realty
(833) 960-1924
132 Total Sales
1 in Leicester
$275,000 Price
Lora Savage
Century 21 XSELL REALTY
(351) 300-4576
68 Total Sales
3 in Leicester
$179K - $325K Price Range
We collect this data history from publicly available records. To have your information removed, we recommend requesting removal directly through your county’s website.
| Date | Buyer | Sale Price | Title Company |
|---|---|---|---|
| $452,000 | -- | ||
| -- | -- | ||
| $116,000 | -- |
We collect this data history from publicly available records. To have your information removed, we recommend requesting removal directly through your county’s website.
| Date | Status | Borrower | Loan Amount |
|---|---|---|---|
| Open | $288,000 | ||
| Closed | $300,000 | ||
| Closed | $345,000 | ||
| Closed | $361,600 | ||
| Previous Owner | $110,000 | ||
| Closed | $250,000 | ||
| Closed | $129,750 | ||
| Previous Owner | $70,000 | ||
| Previous Owner | $50,000 |
We collect this data history from publicly available records. To have your information removed, we recommend requesting removal directly through your county’s website.
| Date | Event | Price | List to Sale | Price per Sq Ft |
|---|---|---|---|---|
| 01/19/2018 01/19/18 | Sold | $452,000 | -1.7% | $65 / Sq Ft |
| 11/15/2017 11/15/17 | Pending | -- | -- | -- |
| 09/25/2017 09/25/17 | Price Changed | $459,900 | -6.1% | $66 / Sq Ft |
| 06/12/2017 06/12/17 | Price Changed | $489,900 | 0.0% | $70 / Sq Ft |
| 05/23/2017 05/23/17 | Price Changed | $489,800 | 0.0% | $70 / Sq Ft |
| 05/05/2017 05/05/17 | Price Changed | $489,900 | -2.0% | $70 / Sq Ft |
| 09/08/2016 09/08/16 | Price Changed | $499,900 | -7.8% | $71 / Sq Ft |
| 08/04/2016 08/04/16 | Price Changed | $542,000 | -5.7% | $77 / Sq Ft |
| 06/13/2016 06/13/16 | For Sale | $575,000 | -- | $82 / Sq Ft |
We collect this data history from publicly available records. To have your information removed, we recommend requesting removal directly through your county’s website.
| Year | Tax Paid | Tax Assessment Tax Assessment Total Assessment is a certain percentage of the fair market value that is determined by local assessors to be the total taxable value of land and additions on the property. | Land | Improvement |
|---|---|---|---|---|
| 2025 | $8,325 | $707,300 | $68,300 | $639,000 |
| 2024 | $7,629 | $607,900 | $59,000 | $548,900 |
| 2023 | $7,253 | $564,000 | $59,000 | $505,000 |
| 2022 | $6,928 | $495,200 | $56,100 | $439,100 |
| 2021 | $7,359 | $486,400 | $56,100 | $430,300 |
| 2020 | $7,219 | $484,200 | $52,100 | $432,100 |
| 2019 | $7,335 | $486,400 | $46,800 | $439,600 |
| 2018 | $6,904 | $429,100 | $46,800 | $382,300 |
| 2017 | $6,642 | $429,100 | $46,800 | $382,300 |
| 2016 | $6,163 | $413,600 | $58,500 | $355,100 |
| 2015 | $6,014 | $413,600 | $58,500 | $355,100 |
Seller's Agent in 2018
Lisa Antanavica
ERA Key Realty Services- Spenc
(508) 380-3922
34 Total Sales
L
Buyer's Agent in 2018
Listing Group
Lamacchia Realty, Inc.
Source: MLS Property Information Network (MLS PIN)
MLS Number: 72022140
APN: LEIC-000020DA000102
Disclaimer: Certain information contained herein is derived from information provided by parties other than Homes.com. All information provided is deemed reliable, but is not guaranteed to be accurate and should be independently verified.
The property listing data and information, or the Images, set forth herein were provided to MLS Property Information Network, Inc. from third party sources, including sellers, lessors and public records, and were compiled by MLS Property Information Network, Inc. The property listing data and information, and the Images, are for the personal, non-commercial use of consumers having a good faith interest in purchasing or leasing listed properties of the type displayed to them and may not be used for any purpose other than to identify prospective properties which such consumers may have a good faith interest in purchasing or leasing. MLS Property Information Network, Inc. and its subscribers disclaim any and all representations and warranties as to the accuracy of the property listing data and information, or as to the accuracy of any of the Images, set forth herein.
Ask me questions while you tour the home.