NOT LISTED FOR SALE

1163 Ridge Bluff Ct Chaska, MN 55318

Chaska Area

Estimated Value: $530,375

5 Beds
3.5 Baths
2,429 Sq Ft
$218/Sq Ft Est. Value

Sale Details

Date Sold: May 18, 2024

Last sale price $530,000 $218 Per Sq Ft

Current estimated payment $3,268 / mo

5 Days on Market

Highlights

  • Deck
  • Mud Room
  • Game Room
  • Corner Lot
  • No HOA
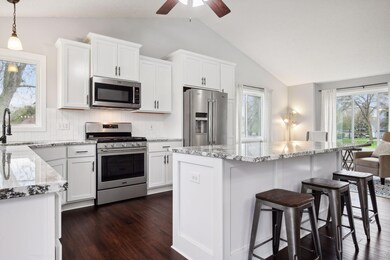
  • Stainless Steel Appliances

About This Home

As of May 2024

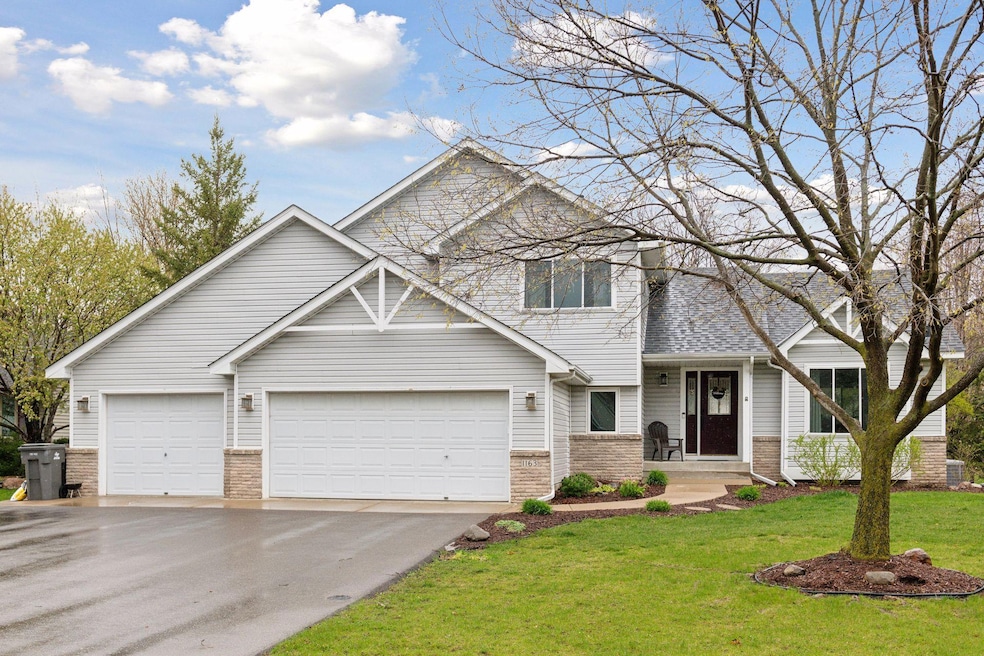
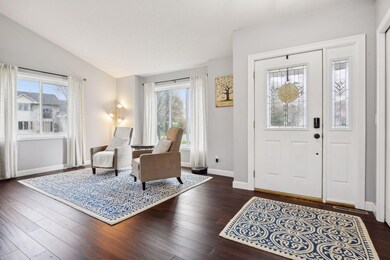
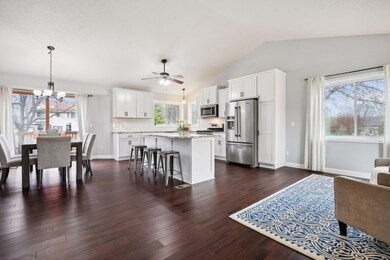
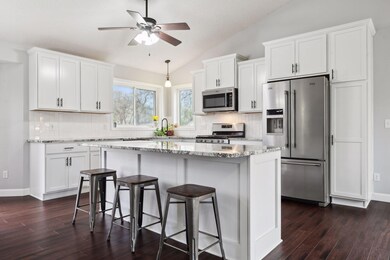
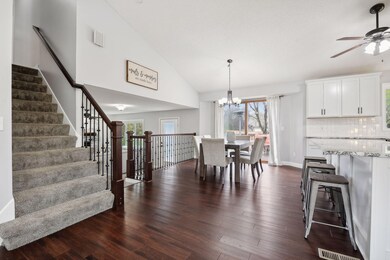
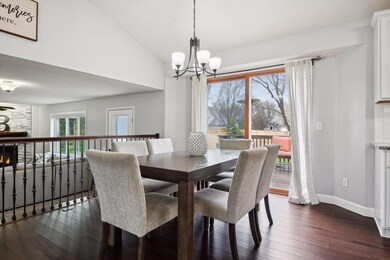
Wow! Bright and sunny, with nothing to do but move right in. Smartly updated with a neutral palette, and a fabulous layout for everyday living and entertaining. All new main level renovation in 2020 with new center island kitchen, new flooring, all new millwork, and stacked stone gas fireplace. New windows in 2021. Lower level finished in 2022 to add a 5th bedroom, 4th bathroom, and additional family room space. Fresh interior paint throughout, new driveway. Enjoy your spacious deck and patio overlooking the level, grassy backyard (perfect for recreation or relaxation).

Last Agent to Sell the Property

Cassie Frick

Edina Realty, Inc. Listed on: 05/01/2024

Edina Realty, Inc.

Last Buyer's Agent

Laura Bergman

Compass

Compass

Home Details

Home Type

  • Single Family

Est. Annual Taxes

  • $4,254

Year Built

  • Built in 1993

Lot Details

  • 14,375 Sq Ft Lot
  • Lot Dimensions are 99x141x119x125
  • Cul-De-Sac
  • Corner Lot

Parking

  • 3 Car Attached Garage
  • Garage Door Opener

Home Design

  • Architectural Shingle Roof

Interior Spaces

  • 2-Story Property
  • Gas Fireplace
  • Mud Room
  • Family Room with Fireplace
  • Living Room
  • Dining Room
  • Game Room

Kitchen

  • Range
  • Microwave
  • Dishwasher
  • Stainless Steel Appliances
  • Disposal
  • The kitchen features windows

Bedrooms and Bathrooms

  • 5 Bedrooms

Laundry

  • Dryer
  • Washer

Finished Basement

  • Basement Fills Entire Space Under The House
  • Basement Window Egress

Outdoor Features

  • Deck
  • Patio

Utilities

  • Forced Air Heating and Cooling System
  • Gas Water Heater

Community Details

  • No Home Owners Association
  • Hazeltine Bluff 4Th Add Subdivision

Listing and Financial Details

  • Assessor Parcel Number 302110130

Home Details

Home Type

Single Family

Est. Annual Taxes

$4,254

Year Built

Built in 1993

Lot Details

0.33 Acres

Parking

3

Listing Details

  • Type: Residential
  • Property Subtype 1: Single Family Residence
  • Cooling System: Central Air
  • Garage Spaces: 3
  • Accessibility Features: None
  • Fireplaces: 1
  • Water Source: City Water/Connected
  • Year Built: 1993
  • Above Grade Finished Sq Ft: 2014
  • Unit Levels: Modified Two Story
  • New Construction: No
  • FractionalOwnershipYN: No
  • Rental License?: No
  • Special Features: VirtualTour
  • Property Sub Type: Detached

Interior Features

  • Basement: Egress Window(s), Finished, Full
  • Appliances: Dishwasher, Disposal, Dryer, Gas Water Heater, Microwave, Range, Refrigerator, Stainless Steel Appliances, Washer
  • Fireplace Features: Family Room, Gas
  • Living Area: 2429
  • Fireplace: Yes
  • Below Grade Finished Sq Ft: 415
  • Basement YN: Yes
  • Dining Room Type: Living Room, Dining Room, Kitchen, Family Room, Bedroom 4, Mud Room, Patio, Deck, Bedroom 1, Bedroom 2, Bedroom 3, Amusement Room, Bedroom 5

Beds/Baths

  • Full Bathrooms: 2
  • Half Bathrooms: 1
  • Total Bedrooms: 5
  • Three Quarter Bathrooms: 1

Exterior Features

  • Roof: Architectural Shingle
  • PoolFeatures: None
  • PatioPorchType: Deck,Patio

Garage/Parking

  • Parking Features: Attached Garage, Asphalt, Garage Door Opener

Utilities

  • Heating: Forced Air
  • Sewer: City Sewer/Connected
  • Electric: Circuit Breakers
  • Fuel: Natural Gas

Condo/Co-op/Association

  • Association: No
  • Amenities Unit: Ceiling Fan(s),Deck,Hardwood Floors,Kitchen Center Island,Kitchen Window,Patio,Vaulted Ceiling(s),Washer/Dryer Hookup,Walk-In Closet

Schools

  • Junior High Dist: Eastern Carver County Schools
  • SchoolDistrictPhone: 952-556-6100

Lot Info

  • PropertyAttachedYN: No
  • Lot Size: 99x141x119x125
  • Lot Size Sq Ft: 14374.8
  • Land Lease: No
  • Lot Features: Corner Lot
  • Additional Parcels: No
  • Zoning Description: Residential-Single Family
  • ResoLotSizeUnits: Acres
  • AssessmentPending: Unknown
  • Yearly/Seasonal: Yearly

Building Info

  • Construction Materials: Brick/Stone

Tax Info

  • Tax Year: 2023
  • Assessor Parcel Number: 302110130
  • Tax Annual Amount: 4254
  • TaxWithAssessments: 4254.0000

Ownership History

We collect this data history from publicly available records. To have your information removed, we recommend requesting removal directly through your county’s website.

Date Name Owned For Owner Type

Purchase Details

Listed on
May 1, 2024
Closed on
May 15, 2024
Sold by
Bought by
Seller's Agent
Cassie Frick
Edina Realty, Inc.
Buyer's Agent
Laura Bergman
Compass
List Price
$495,000
Sold Price
$530,000
Premium/Discount to List
$35,000
7.07%
Views
29
Current Estimated Value
$530,375

Home Financials for this Owner

Home Financials are based on the most recent Mortgage that was taken out on this home.
Estimated Appreciation
$375
Avg. Annual Appreciation
0.03%
Original Mortgage
$397,500
Outstanding Balance
$388,459
Interest Rate
6.82%
Mortgage Type
New Conventional
Estimated Equity
$141,916

Purchase Details

Listed on
May 1, 2024
Closed on
May 13, 2024
Sold by
Bought by
Seller's Agent
Cassie Frick
Edina Realty, Inc.
Buyer's Agent
Laura Bergman
Compass
List Price
$495,000
Sold Price
$530,000
Premium/Discount to List
$35,000
7.07%
Views
29

Home Financials for this Owner

Home Financials are based on the most recent Mortgage that was taken out on this home.
Original Mortgage
$397,500
Outstanding Balance
$388,459
Interest Rate
6.82%
Mortgage Type
New Conventional
Estimated Equity
$141,916

Purchase Details

Closed on
Aug 15, 2019
Sold by
Bought by

Home Financials for this Owner

Home Financials are based on the most recent Mortgage that was taken out on this home.
Original Mortgage
$288,915
Interest Rate
3.8%
Mortgage Type
New Conventional
Source: Public Records
Create a Home Valuation Report for This Property
The Home Valuation Report is an in-depth analysis detailing your home's value as well as a comparison with similar homes in the area

Home Values in the Area

Source: Public Records

Average Home Value in this Area


Source: Public Records

Purchase History

We collect this data history from publicly available records. To have your information removed, we recommend requesting removal directly through your county’s website.

Date Buyer Sale Price Title Company
$530,000 Legacy Title
$530,000 --
$339,900 Edina Realty Title Inc
Source: Public Records

Mortgage History

We collect this data history from publicly available records. To have your information removed, we recommend requesting removal directly through your county’s website.

Date Status Borrower Loan Amount
Open $397,500
Previous Owner $288,915
Previous Owner $195,000
Previous Owner $78,200
Source: Public Records

Property History

We collect this data history from publicly available records. To have your information removed, we recommend requesting removal directly through your county’s website.

Date Event Price List to Sale Price per Sq Ft
05/18/2024 05/18/24 Sold $530,000 +7.1% $218 / Sq Ft
05/09/2024 05/09/24 Pending -- -- --
05/04/2024 05/04/24 For Sale $495,000 -- $204 / Sq Ft
Source: NorthstarMLS

Tax History

We collect this data history from publicly available records. To have your information removed, we recommend requesting removal directly through your county’s website.

Year Tax Paid Tax Assessment Tax Assessment Total Assessment is a certain percentage of the fair market value that is determined by local assessors to be the total taxable value of land and additions on the property. Land Improvement
2026 $5,434 $426,800 $135,000 $291,800
2025 $5,434 $429,300 $130,000 $299,300
2024 $4,440 $386,100 $130,000 $256,100
2023 $4,254 $380,500 $130,000 $250,500
2022 $4,010 $380,300 $129,600 $250,700
2021 $3,542 $300,400 $108,000 $192,400
2020 $3,570 $300,400 $108,000 $192,400
2019 $3,514 $283,800 $102,900 $180,900
2018 $3,398 $283,800 $102,900 $180,900
2017 $3,498 $272,600 $93,500 $179,100
2016 $3,536 $253,800 $0 $0
2015 $3,132 $232,400 $0 $0
2014 $3,132 $214,300 $0 $0
Source: Public Records

Agents Affiliated with this Home

  • Section Image
  • Section Image
  • Section Image
See All Agents

Map

Source: NorthstarMLS

MLS Number: 6528782

NorthstarMLS

APN: 30.2110130

Your Personal Tour Guide

Ask me questions while you tour the home.