
Aaron Unger
Simplified Realty
(209) 255-5824
155 Total Sales
1 in Tracy
$452,000 Price
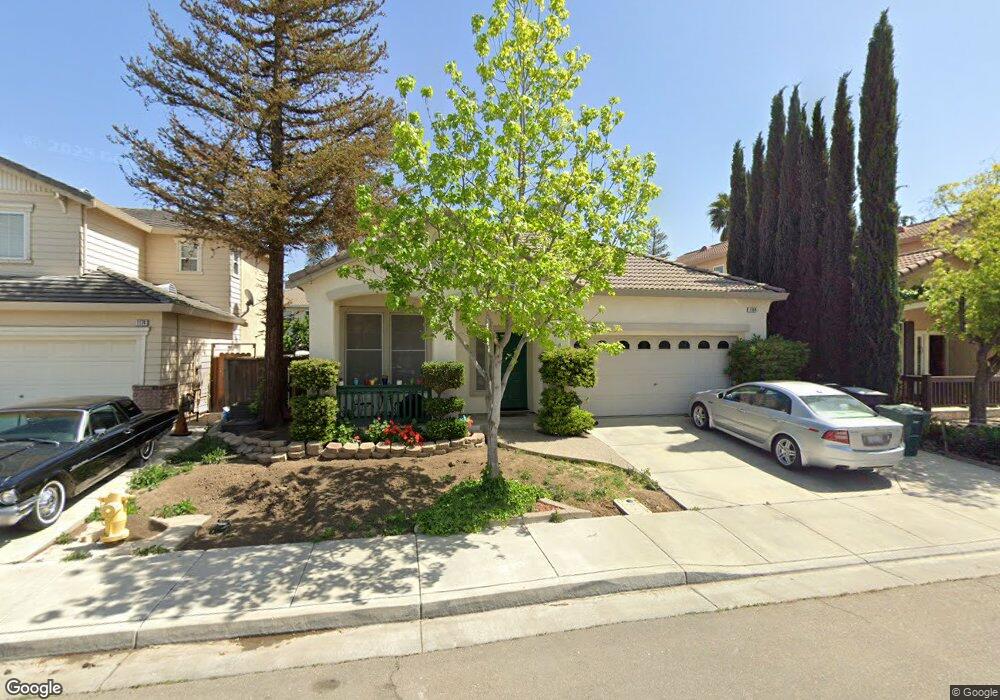
Estimated Value: $566,000 - $628,000
This home is located at 1164 Nicholas Ct, Tracy, CA 95377 and is currently estimated at $602,755, approximately $352 per square foot. 1164 Nicholas Ct is a home located in San Joaquin County with nearby schools including Melville S. Jacobson Elementary School, Monte Vista Middle School, and Merrill F. West High School.
We collect this data history from publicly available records. To have your information removed, we recommend requesting removal directly through your county’s website.
Aaron Unger
Simplified Realty
(209) 255-5824
155 Total Sales
1 in Tracy
$452,000 Price
Kristopher Losole
PMZ Real Estate
(209) 719-3737
113 Total Sales
1 in Tracy
$740,000 Price
Julie Guillen
Curran Real Estate Inc
(209) 305-4859
50 Total Sales
38 in Tracy
$280K - $1.4M Price Range
John Altstatt
Homelink Real Estate
(345) 345-3132
91 Total Sales
4 in Tracy
$515K - $700K Price Range
Jake Fahnhorst
Keller Williams Tri-valley
(925) 397-5445
161 Total Sales
5 in Tracy
$550K - $835K Price Range
Shankar Reddy Pathi
Real Estate Source Inc
(279) 201-5913
58 Total Sales
1 in Tracy
$860,000 Price
We collect this data history from publicly available records. To have your information removed, we recommend requesting removal directly through your county’s website.
| Date | Buyer | Sale Price | Title Company |
|---|---|---|---|
| $270,000 | Old Republic Title Company | ||
| Deguzman Genaro | $535,000 | Fidelity Natl Title Ins Co | |
| Dombroski Rod | $341,000 | Chicago Title Co | |
| Ward Real Estate Brokerage & Foreclosure | $248,412 | -- | |
| Woehl Robert M | $39,500 | -- | |
| Woehl Robert | -- | Fidelity National Title Co | |
| Woehl Robert M | -- | Fidelity National Title Co | |
| Woehl Robert M | $258,500 | Fidelity National Title Co |
We collect this data history from publicly available records. To have your information removed, we recommend requesting removal directly through your county’s website.
| Date | Status | Borrower | Loan Amount |
|---|---|---|---|
| Open | $268,736 | ||
| Closed | Chughtai Nadeem | $265,828 | |
| Previous Owner | Deguzman Genaro | $508,250 | |
| Previous Owner | Dombroski Rod | $340,000 | |
| Previous Owner | Dombroski Rod | $42,500 | |
| Previous Owner | Dombroski Rod | $272,800 | |
| Previous Owner | Ward Real Estate Brokerage & Foreclosure | $275,000 | |
| Previous Owner | Gaches Todd J | $12,000 |
We collect this data history from publicly available records. To have your information removed, we recommend requesting removal directly through your county’s website.
| Year | Tax Paid | Tax Assessment Tax Assessment Total Assessment is a certain percentage of the fair market value that is determined by local assessors to be the total taxable value of land and additions on the property. | Land | Improvement |
|---|---|---|---|---|
| 2025 | $4,565 | $354,632 | $106,389 | $248,243 |
| 2024 | $4,233 | $347,679 | $104,303 | $243,376 |
| 2023 | $4,097 | $340,862 | $102,258 | $238,604 |
| 2022 | $4,735 | $334,179 | $100,253 | $233,926 |
| 2021 | $4,799 | $327,628 | $98,288 | $229,340 |
| 2020 | $4,769 | $324,270 | $97,281 | $226,989 |
| 2019 | $4,622 | $317,913 | $95,374 | $222,539 |
| 2018 | $4,548 | $311,680 | $93,504 | $218,176 |
| 2017 | $4,370 | $305,570 | $91,671 | $213,899 |
| 2016 | $4,343 | $299,579 | $89,874 | $209,705 |
| 2014 | $4,153 | $289,303 | $86,791 | $202,512 |
Ask me questions while you tour the home.