
Ali Velasco
RLAH @properties
(888) 250-3158
43 Total Sales
1 in Reston
$518,000 Price
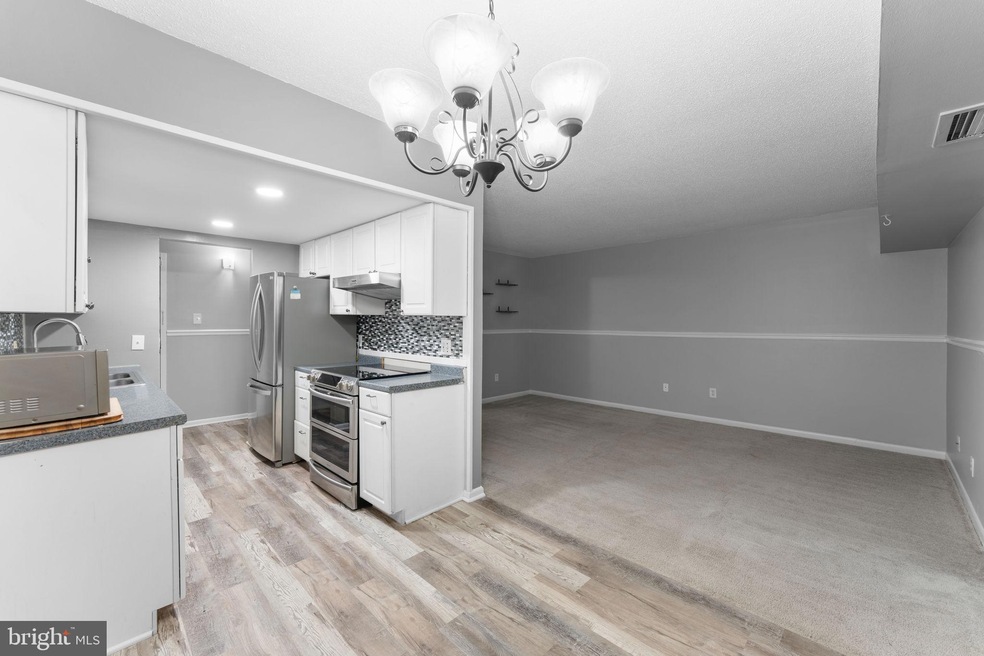
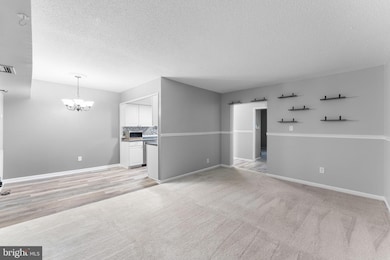
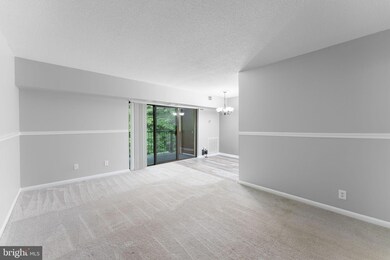
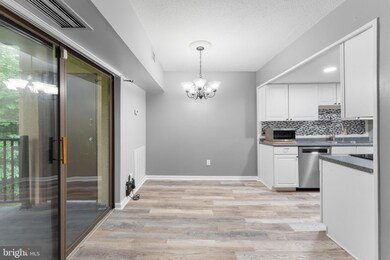
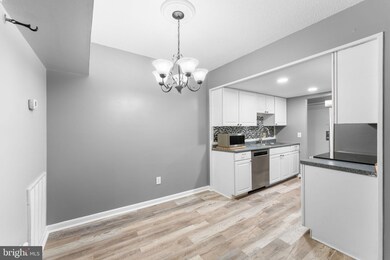
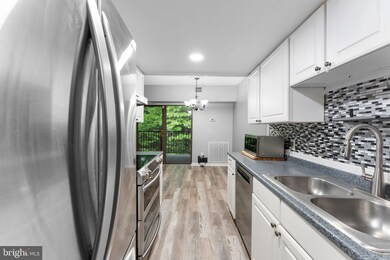
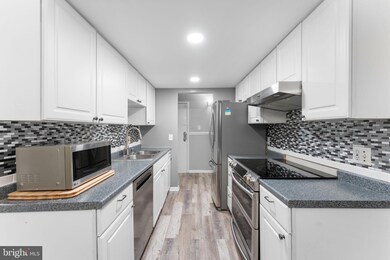
**UTILITIES INCLUDED WITH THE RENT**. ----------- Welcome to This beautiful 3 bedroom and 2 bathroom unit. It is move -in ready with fresh paint, flooring , carpet ,appliances less than 4 years old, updated bathroom fixtures, and more,. Master bedroom has walk -in closet and walk-in shower. Enjoy the wood facing balcony situated in Shadowood. Conveniently located to the metro , Reston Town Center, and Dulles airport, Amenities include walking trails, tot lots and pool. Rent includes all utilities except cable/internet.
Last Agent to Rent the Property
(703) 430-9008 klrw420@kw.com Keller Williams Realty Listed on: 05/11/2024
Ali Velasco
RLAH @properties
(888) 250-3158
43 Total Sales
1 in Reston
$518,000 Price
Reza Rofougaran
VMDC Realty LLC
(202) 517-0948
46 Total Sales
2 in Reston
$525K - $702K Price Range
Rachel Van Zanten
Hunt Country Sotheby's International Realty
(855) 892-3977
28 Total Sales
1 in Reston
$505,000 Price
Laurie Mensing
Long & Foster Real Estate, Inc.
(844) 760-1166
263 Total Sales
3 in Reston
$185K - $574K Price Range
Candee Currie
Corcoran McEnearney
(240) 414-4641
75 Total Sales
1 in Reston
$455,000 Price
Noble Davis
Samson Properties
(202) 866-3758
27 Total Sales
1 in Reston
$915,000 Price
We collect this data history from publicly available records. To have your information removed, we recommend requesting removal directly through your county’s website.
| Date | Event | Price | List to Sale | Price per Sq Ft | Prior Sale |
|---|---|---|---|---|---|
| 05/30/2024 05/30/24 | Rented | $2,675 | +0.9% | -- | |
| 05/27/2024 05/27/24 | Under Contract | -- | -- | -- | |
| 05/11/2024 05/11/24 | For Rent | $2,650 | +15.2% | -- | |
| 04/02/2023 04/02/23 | Rented | $2,300 | +4.5% | -- | |
| 03/10/2023 03/10/23 | Price Changed | $2,200 | +4.8% | $2 / Sq Ft | |
| 03/10/2023 03/10/23 | For Rent | $2,100 | +5.0% | -- | |
| 11/26/2021 11/26/21 | Rented | $2,000 | 0.0% | -- | |
| 10/15/2021 10/15/21 | For Rent | $2,000 | 0.0% | -- | |
| 09/21/2021 09/21/21 | Sold | $250,000 | -3.8% | $243 / Sq Ft | View Prior Sale |
| 09/05/2021 09/05/21 | Pending | -- | -- | -- | |
| 09/04/2021 09/04/21 | For Sale | $259,900 | -- | $253 / Sq Ft |
Landlord's Agent in 2024
Manuella Emony
Keller Williams Realty
(571) 591-7818
1 Total Sale
Tenant's Agent in 2024
Patricia Riberth
NBI Realty, LLC
(703) 200-3063
53 Total Sales
P
Seller's Agent in 2023
Patrice Muya
JKBHOMES
(703) 347-3920
17 Total Sales
d
Buyer's Agent in 2023
datacorrect BrightMLS
Non Subscribing Office
Seller's Agent in 2021
Lindsay Potter
Real Broker, LLC
(703) 919-7241
42 Total Sales
D
Buyer's Agent in 2021
Dominic Garito
Keller Williams Capital Properties
Source: Bright MLS
MLS Number: VAFX2178966
Disclaimer: Certain information contained herein is derived from information provided by parties other than Homes.com. All information provided is deemed reliable, but is not guaranteed to be accurate and should be independently verified.
The data relating to real estate for sale on this website appears in part through the BRIGHT Internet Data Exchange program, a voluntary cooperative exchange of property listing data between licensed real estate brokerage firms, and is provided by BRIGHT through a licensing agreement.
Listing information is from various brokers who participate in the Bright MLS IDX program and not all listings may be visible on the site.
The property information being provided on or through the website is for the personal, non-commercial use of consumers and such information may not be used for any purpose other than to identify prospective properties consumers may be interested in purchasing.
Some properties which appear for sale on the website may no longer be available because they are for instance, under contract, sold or are no longer being offered for sale.
Property information displayed is deemed reliable but is not guaranteed.
Copyright 2026 Bright MLS, Inc.
Ask me questions while you tour the home.