
Beth Yesford
e Venture LLC
(571) 384-1638
98 Total Sales
5 in Reston
$262K - $1.1M Price Range
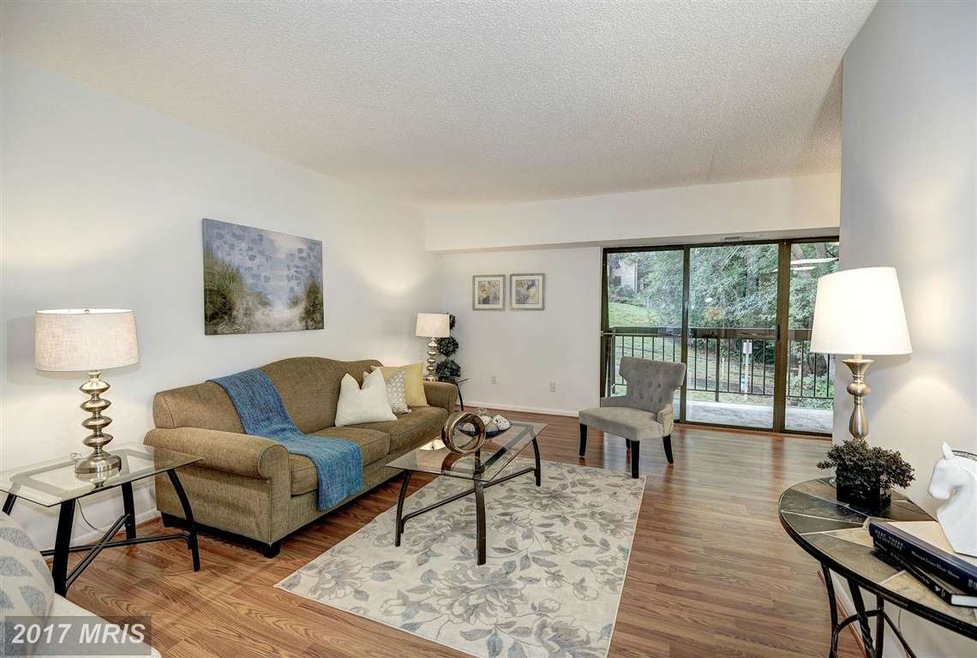
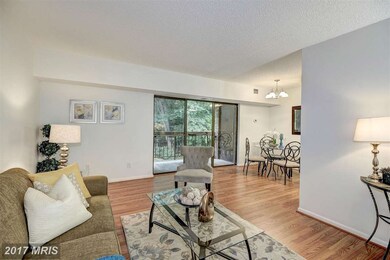
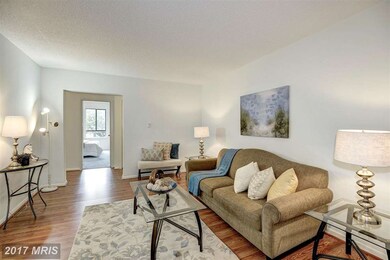
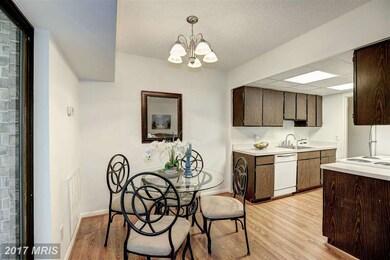
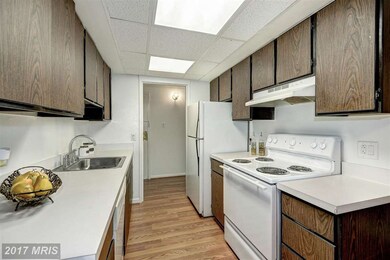

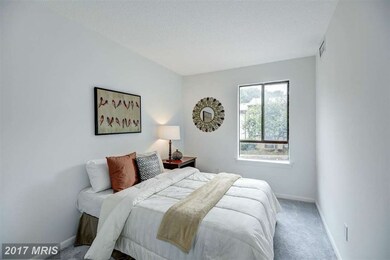
Large & bright 3 bedroom, 2 bath condo in heart of Reston. Renovated unit features brand new carpet, wood floors, paint, updated bathrooms, new windows, private balcony which backs to trees and common area. HOA/Condo Assoc has access to all pools, trails, & rec facilities that Reston offers. Centrally located near Metro, FFX Co Pkwy, Toll Road & Lawyers Rd.
Last Agent to Sell the Property
(202) 386-6330 evan@wardmanre.com Compass License #616993 Listed on: 09/07/2016
Beth Yesford
e Venture LLC
(571) 384-1638
98 Total Sales
5 in Reston
$262K - $1.1M Price Range
John Stacey
Compass
(571) 517-2399
76 Total Sales
2 in Reston
$756K - $968K Price Range
Christine Richardson
Weichert Company of Virginia
(855) 782-6862
173 Total Sales
3 in Reston
$470K - $978K Price Range
Kelly Martinez
EXP Realty, LLC
(571) 536-6467
290 Total Sales
4 in Reston
$310K - $1M Price Range
Phil Cefaratti
Potomac River, Realtors
(202) 410-3556
41 Total Sales
1 in Reston
$535,000 Price
Jeff Major
Berkshire Hathaway HomeServices PenFed Realty
(571) 475-8172
32 Total Sales
1 in Reston
$635,000 Price
We collect this data history from publicly available records. To have your information removed, we recommend requesting removal directly through your county’s website.
| Date | Event | Price | List to Sale | Price per Sq Ft |
|---|---|---|---|---|
| 10/24/2016 10/24/16 | Sold | $185,000 | -2.6% | $180 / Sq Ft |
| 09/22/2016 09/22/16 | Pending | -- | -- | -- |
| 09/07/2016 09/07/16 | For Sale | $190,000 | -- | $185 / Sq Ft |
Seller's Agent in 2016
Evan Johnson
Compass
(703) 447-6137
117 Total Sales
Seller Co-Listing Agent in 2016
Thomas Bauer
Compass
(703) 966-4986
64 Total Sales
Buyer's Agent in 2016
Debbie Dogrul
EXP Realty, LLC
(703) 783-5685
174 Total Sales
Source: Bright MLS
MLS Number: 1001238221
Disclaimer: Certain information contained herein is derived from information provided by parties other than Homes.com. All information provided is deemed reliable, but is not guaranteed to be accurate and should be independently verified.
The data relating to real estate for sale on this website appears in part through the BRIGHT Internet Data Exchange program, a voluntary cooperative exchange of property listing data between licensed real estate brokerage firms, and is provided by BRIGHT through a licensing agreement.
Listing information is from various brokers who participate in the Bright MLS IDX program and not all listings may be visible on the site.
The property information being provided on or through the website is for the personal, non-commercial use of consumers and such information may not be used for any purpose other than to identify prospective properties consumers may be interested in purchasing.
Some properties which appear for sale on the website may no longer be available because they are for instance, under contract, sold or are no longer being offered for sale.
Property information displayed is deemed reliable but is not guaranteed.
Copyright 2026 Bright MLS, Inc.
Ask me questions while you tour the home.