NOT LISTED FOR SALE

Estimated Value: $487,880

4 Beds
2.5 Baths
2,410 Sq Ft
$202/Sq Ft Est. Value

Sale Details

Date Sold: April 12, 2021

Last sale price $399,000 $166 Per Sq Ft

Est. 22% increase in value since last sale

Current estimated payment $3,418 / mo

6 Days on Market

Highlights

  • Water Views
  • Under Construction
  • Main Floor Primary Bedroom
  • Fitness Center
  • Open Floorplan
  • Bonus Room

About This Home

As of April 2021

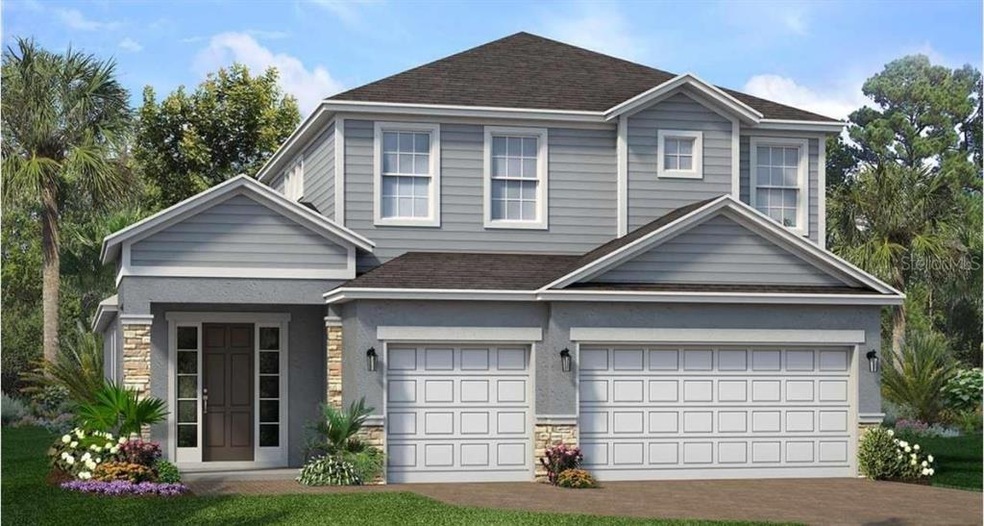
Under Construction. This 3 car garage, waterfront home has a 40' wide covered lanai perfect for entertaining guests for a summer cookout. Upon entering the home, you're greeted with a spacious formal dining room with applied molding just begging for a themed dinner party. As you move past the staircase, you enter the open concept gathering room and gourmet kitchen complete with stainless steel Samsung appliances, a vented range hood, upgraded quartz countertops, and a breakfast nook. With wood-look tile throughout the main living areas, this home is a must-see. The master bedroom has two full closets and the master bath has an oversized shower with a tiled seat and double sinks sitting in beautifully upgraded quartz counters. The three large guest rooms, secondary bath, and loft are located upstairs providing incredible privacy and versatility. Located in North River Ranch, Manatee County s most exciting new master-planned community. North River Ranch offers a community filled with a variety of outdoor recreations and activities. Somewhere between big city living and small-town sensibility, you ll enjoy a less hectic lifestyle conveniently connected to Sarasota, Tampa, and St. Petersburg. This impeccable home won't last long - schedule a showing before it's gone.

Last Agent to Sell the Property

Suresh Gupta

PARK SQUARE REALTY License #444242 Listed on: 02/17/2021

Last Buyer's Agent

Christopher Burghdurf

LESLIE WELLS REALTY, INC. License #3449361

Home Details

Home Type

  • Single Family

Est. Annual Taxes

  • $1,898

Year Built

  • Built in 2021 | Under Construction

Lot Details

  • 6,500 Sq Ft Lot
  • North Facing Home
  • Property is zoned PD-MU

HOA Fees

  • $5 Monthly HOA Fees

Parking

  • 3 Car Attached Garage
  • Ground Level Parking
  • Garage Door Opener
  • Driveway

Home Design

  • Bi-Level Home
  • Slab Foundation
  • Wood Frame Construction
  • Shingle Roof
  • Cement Siding
  • Block Exterior
  • Stucco

Interior Spaces

  • 2,410 Sq Ft Home
  • Open Floorplan
  • Tray Ceiling
  • High Ceiling
  • Sliding Doors
  • Breakfast Room
  • Formal Dining Room
  • Bonus Room
  • Sun or Florida Room
  • Water Views
  • Hurricane or Storm Shutters
  • Laundry Room

Kitchen

  • Eat-In Kitchen
  • Built-In Oven
  • Cooktop with Range Hood
  • Microwave
  • Dishwasher
  • Solid Surface Countertops
  • Disposal

Flooring

  • Carpet
  • Tile

Bedrooms and Bathrooms

  • 4 Bedrooms
  • Primary Bedroom on Main
  • Walk-In Closet

Schools

  • Barbara A. Harvey Elementary School
  • Buffalo Creek Middle School
  • Parrish Community High School

Utilities

  • Zoned Heating and Cooling
  • Thermostat
  • Fiber Optics Available
  • Phone Available
  • Cable TV Available

Additional Features

  • Reclaimed Water Irrigation System
  • Covered Patio or Porch
  • Property is near golf course

Listing and Financial Details

  • Tax Lot 67
  • Assessor Parcel Number 401921359

Community Details

Overview

  • Association fees include community pool
  • Laurie Denenholtz Association, Phone Number (813) 607-2220
  • Built by Park Square Homes
  • Brightwood At North River Ranch Subdivision, Sebring Floorplan
  • North River Interchange Park Community
  • Association Approval Required
  • The community has rules related to deed restrictions

Recreation

  • Community Playground
  • Fitness Center
  • Community Pool
  • Park

Home Details

Home Type

Single Family

Est. Annual Taxes

$1,898

Year Built

Built in 2021 | Under Construction

Lot Details

6,500 Sq Ft Lot

HOA Fees

$5 per month

Parking

3

Listing Details

  • HOA Fee Includes: Community Pool
  • Property Type: Residential
  • Property Condition: Under Construction
  • Property Sub Type: Single Family Residence
  • Disaster Mitigation: Hurricane Shutters/Windows
  • Construction Materials: Block, Cement Siding, Stucco, Wood Frame
  • Living Area: 2410.00
  • Homestead: Yes
  • Lot Size Acres: 0.15
  • New Construction: Yes
  • Year Built: 2021
  • Down Payment Resource URL: https://www.workforce-resource.com/dpr/listing/MFRMLS/O5924249?w=Agent&skip_sso=true
  • Down Payment Resource URL 2: https://www.workforce-resource.com/dpr/listing/MFRMLS/O5924249?w=Customer
  • Lot Size Sq Ft: 6500
  • Down Payment Resource Assistance: https://www.workforce-resource.com/dpr/listing/MFRMLS/O5924249?w=PubMLS
  • Escrow State: FL
  • List Office Head Office Key Nume: 1052108
  • Status: Sold
  • Tax Year: 2020
  • Special Features: NewHome

Interior Features

  • Room Count: 10
  • Living Area Units: Square Feet
  • Additional Rooms: Bonus Room, Breakfast Room Separate, Florida Room, Formal Dining Room Separate
  • Flooring: Carpet, Tile
  • Full Bathrooms: 2
  • Half Bathrooms: 1
  • Interior Amenities: Eating Space In Kitchen, High Ceiling(s), Master Bedroom Downstairs, Open Floorplan, Solid Surface Counters, Thermostat, Tray Ceiling(s), Walk-In Closet(s)
  • Appliances Included: Built-In Oven, Cooktop, Dishwasher, Disposal, Microwave, Range Hood
  • Foundation Details: Slab
  • Total Bedrooms: 4
  • Levels: Two
  • Living Area Meters: 223.90

Exterior Features

  • Direction Faces: North
  • Exterior Features: Hurricane Shutters, Irrigation System, Sidewalk, Sliding Doors
  • Roof: Shingle
  • Flood Zone Code: X
  • View: Water
  • Patio and Porch Features: Covered, Front Porch, Rear Porch
  • Road Surface Type: Asphalt

Garage/Parking

  • Attached Garage: Yes
  • Garage Spaces: 3
  • Garage Yn: Yes
  • Parking Features: Driveway, Garage Door Opener, Ground Level

Utilities

  • Utilities: Cable Available, Electricity Connected, Fiber Optics, Phone Available, Sewer Connected, Sprinkler Meter, Sprinkler Recycled, Street Lights
  • Cooling: Central Air, Zoned
  • Heating: Central, Electric
  • Laundry Features: Inside, Laundry Room
  • Sewer: Public Sewer
  • Water Source: Public

Condo/Co-op/Association

  • S W Subdiv Community Name: North River Interchange Park
  • Community Features: Deed Restrictions, Fitness, Irrigation-Reclaimed Water, Park, Playground, Pool, Sidewalk
  • Monthly HOA Fees: 4.67
  • Association Approval Required: Yes
  • Association Fee: 56.00
  • Association Fee Frequency: Annually
  • Association Fee Requirement: Required
  • Association Name: Laurie Denenholtz
  • Phone: 813.607.2220
  • Association: Yes
  • Association Email: ldenenholtz@accessdifference.com
  • Association Website: http://North River Ranch Homeowners Association

Fee Information

  • Total Annual Fees: 56.00
  • Total Monthly Fees: 4.67

Schools

  • Elementary School: Barbara A. Harvey Elementary
  • High School: Parrish Community High
  • Middle Or Junior School: Buffalo Creek Middle

Lot Info

  • Total Acreage: 0 to less than 1/4
  • Zoning: PD-MU
  • Parcel Number: 401921359
  • Builder License: CGC1520474
  • Lot Features: Near Golf Course, Sidewalk, Street Paved
  • Lot Size Square Meters: 604

Green Features

  • Green Water Conservation: Irrigation-Reclaimed Water

Rental Info

  • Minimum Lease: 6 Months
  • Additional Lease Restrictions: Must receive approval from ARC.
  • Furnished: Unfurnished
  • Lease Restrictions: Yes
  • Pets Allowed: Yes

Building Info

  • Builder Name: Park Square Homes

Tax Info

  • Tax Annual Amount: 1898.00
  • Tax Book Number: 4019.2135/
  • Tax Lot: 67
  • Tax Other Annual Assessment Amou: 1844

Ownership History

We collect this data history from publicly available records. To have your information removed, we recommend requesting removal directly through your county’s website.

Date Name Owned For Owner Type

Purchase Details

Listed on
Feb 17, 2021
Closed on
Apr 12, 2021
Sold by
Bought by
Seller's Agent
Suresh Gupta
PARK SQUARE REALTY
Buyer's Agent
Christopher Burghdurf
LESLIE WELLS REALTY, INC.
List Price
$418,770
Sold Price
$399,000
Premium/Discount to List
-$19,770
-4.72%
Current Estimated Value
$487,880

Home Financials for this Owner

Home Financials are based on the most recent Mortgage that was taken out on this home.
Estimated Appreciation
$88,880
Avg. Annual Appreciation
3.87%
Original Mortgage
$319,200
Outstanding Balance
$282,515
Interest Rate
3%
Mortgage Type
New Conventional
Estimated Equity
$205,365
Source: Public Records
Create a Home Valuation Report for This Property
The Home Valuation Report is an in-depth analysis detailing your home's value as well as a comparison with similar homes in the area

Home Values in the Area

Source: Public Records

Average Home Value in this Area


Source: Public Records

Purchase History

We collect this data history from publicly available records. To have your information removed, we recommend requesting removal directly through your county’s website.

Date Buyer Sale Price Title Company
$399,000 Psh Title Llc
Source: Public Records

Mortgage History

We collect this data history from publicly available records. To have your information removed, we recommend requesting removal directly through your county’s website.

Date Status Borrower Loan Amount
Open $319,200
Source: Public Records

Property History

We collect this data history from publicly available records. To have your information removed, we recommend requesting removal directly through your county’s website.

Date Event Price List to Sale Price per Sq Ft
04/12/2021 04/12/21 Sold $399,000 -4.7% $166 / Sq Ft
02/23/2021 02/23/21 Pending -- -- --
02/17/2021 02/17/21 For Sale $418,770 -- $174 / Sq Ft
Source: Stellar MLS

Tax History

We collect this data history from publicly available records. To have your information removed, we recommend requesting removal directly through your county’s website.

Year Tax Paid Tax Assessment Tax Assessment Total Assessment is a certain percentage of the fair market value that is determined by local assessors to be the total taxable value of land and additions on the property. Land Improvement
2026 -- $457,578 $40,800 $416,778
2025 $9,053 $463,042 $40,800 $422,242
2023 $9,053 $469,616 $40,800 $428,816
2022 $7,708 $364,029 $40,000 $324,029
2021 $3,103 $40,000 $40,000 $0
2020 $1,898 $3,673 $3,673 $0
Source: Public Records

Agents Affiliated with this Home

  • Section Image
  • Section Image
See All Agents

Map

Source: Stellar MLS

MLS Number: O5924249

Stellar MLS

APN: 4019-2135-9

Your Personal Tour Guide

Ask me questions while you tour the home.