NOT LISTED FOR SALE

11648 Osprey Pointe Blvd Clermont, FL 34711

Estimated Value: $1,486,000 - $1,577,000

5 Beds
4.5 Baths
4,890 Sq Ft
$310/Sq Ft Est. Value

Sale Details

Date Sold: July 5, 2019

Last sale price $1,100,000 $225 Per Sq Ft

Est. 38% increase in value since last sale

Current estimated payment $9,589 / mo

144 Days on Market

Highlights

  • Boathouse
  • Dock made with wood
  • Oak Trees
  • 173 Feet of Waterfront
  • Boat Lift
  • Screened Pool

About This Home

As of July 2019

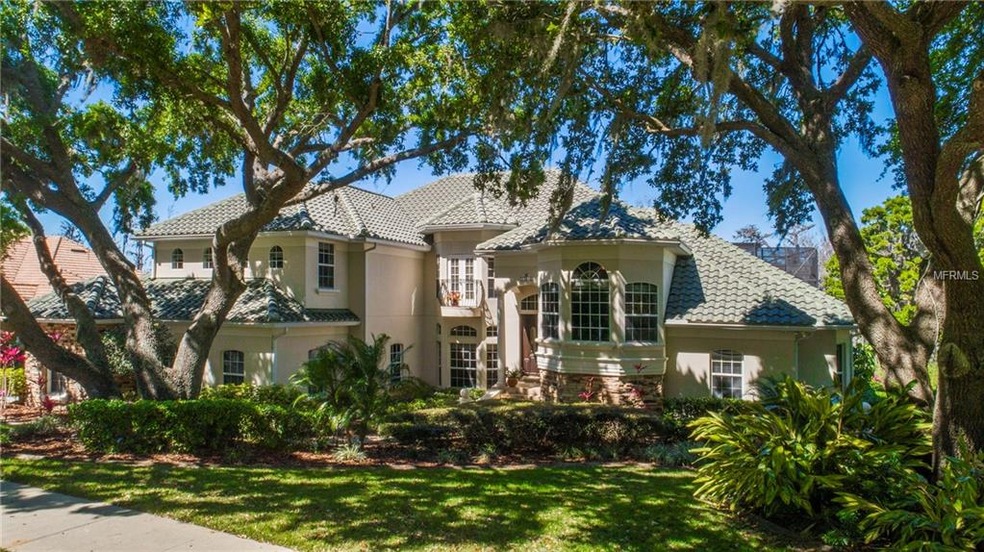
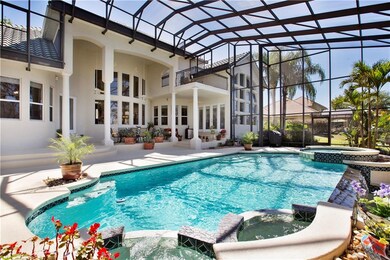
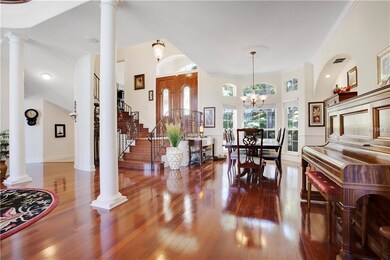
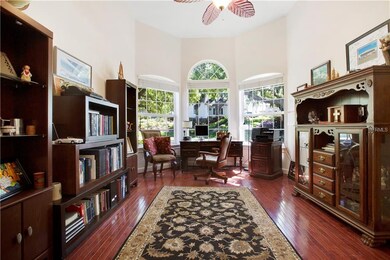
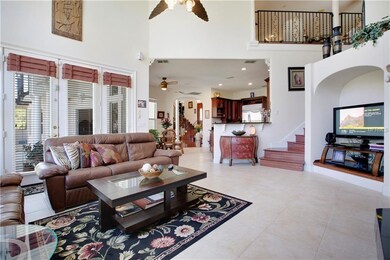
DIRECT LAKEFRONT,custom home on Lake Minnehaha,part of the Clermont Chain of Lakes!Situated behind the gates of Osprey Pointe,this home was built w/timeless elegance in mind,located perfectly on the lot for lakeviews framed by nature.This home is NOT hiding behind trees.Amazing views from many rooms,pool&massive screened deck areas.Walk out to Boat dock/lift,covered deck area to watch the brilliant sunsets.Custom front doors through to a gorgeous foyer,looking through the formal living room and 2 story windows!The master bedroom w/lake&pool views is downstairs,has massive walk-in closet w/closet system,dual granite sinks,soaking garden tub,walk-in shower. Mirrored room off master is a great gym!There is a formal dining room,plus large breakfast nook off the kitchen/family room (w/fireplace) and lakeviews.Well equipped kitchen w/plenty of cabinetry,counters plus island w/sink&stainless steel appliances including built in refrigerator and gas range.Entertaining is a dream,guests have plenty of places to mingle,plus the screened rear porch and infinity pool w/waterfall areas are so inviting,plus dedicated pool bath.2 story screen over the pool encompasses the balcony!Cool breezes w/your morning coffee or evening beverages!Rear staircase to upstairs where there are 4 bedrooms (1 w/a front and 1 w/lakeside balcony),2 more baths,plus loft area,family/game room w/wet bar AND reading area!Coffered ceilings,columns,arches,iron railings, surround sound,crown.Deeper 3rd car garage for boat,outside storage under air.

Last Agent to Sell the Property

Dawn Giachetti

PREMIER SOTHEBYS INT'L REALTY License #669418 Listed on: 10/12/2018

PREMIER SOTHEBYS INT'L REALTY

Last Buyer's Agent

Stellar Non-Member Agent

STELLAR NON-MEMBER OFFICE

STELLAR NON-MEMBER OFFICE

Home Details

Home Type

  • Single Family

Est. Annual Taxes

  • $10,529

Year Built

  • Built in 2000

Lot Details

  • 1.27 Acre Lot
  • 173 Feet of Waterfront
  • Property fronts a lake that is connected to a chain of lakes
  • Property fronts a private road
  • Southeast Facing Home
  • Mature Landscaping
  • Irrigation
  • Oak Trees
  • Wooded Lot
  • Property is zoned R-3

HOA Fees

  • $105 Monthly HOA Fees

Parking

  • 3 Car Attached Garage

Home Design

  • Slab Foundation
  • Wood Frame Construction
  • Tile Roof
  • Block Exterior
  • Stucco

Interior Spaces

  • 4,890 Sq Ft Home
  • Built-In Features
  • Crown Molding
  • Coffered Ceiling
  • Cathedral Ceiling
  • Ceiling Fan
  • Gas Fireplace
  • Blinds
  • French Doors
  • Family Room with Fireplace
  • Family Room Off Kitchen
  • Breakfast Room
  • Formal Dining Room
  • Media Room
  • Den
  • Loft
  • Bonus Room
  • Storage Room
  • Laundry in unit
  • Inside Utility
  • Chain Of Lake Views
  • Security System Owned

Kitchen

  • Eat-In Kitchen
  • Built-In Oven
  • Cooktop
  • Microwave
  • Dishwasher
  • Stone Countertops
  • Disposal

Flooring

  • Wood
  • Ceramic Tile

Bedrooms and Bathrooms

  • 5 Bedrooms
  • Primary Bedroom on Main
  • Split Bedroom Floorplan

Pool

  • Screened Pool
  • In Ground Pool
  • In Ground Spa
  • Gunite Pool
  • Fence Around Pool
  • Pool Sweep

Outdoor Features

  • Access To Chain Of Lakes
  • Fishing Pier
  • Seawall
  • Water Skiing Allowed
  • Boat Lift
  • Boathouse
  • Dock made with wood
  • Balcony
  • Deck
  • Enclosed Patio or Porch
  • Outdoor Storage

Utilities

  • Forced Air Zoned Heating and Cooling System
  • Heat Pump System
  • Natural Gas Connected
  • Electric Water Heater
  • Septic Tank
  • High Speed Internet
  • Cable TV Available

Listing and Financial Details

Community Details

Overview

  • Association fees include private road
  • Osprey Pointe Sub Subdivision
  • The community has rules related to deed restrictions

Security

  • Gated Community

Home Details

Home Type

Single Family

Est. Annual Taxes

$10,529

Year Built

Built in 2000

Lot Details

1.27 Acres

HOA Fees

$105 per month

Parking

3

Listing Details

  • HOA Fee Includes: Private Road
  • Property Type: Residential
  • Property Sub Type: Single Family Residence
  • Construction Materials: Block, Stucco, Wood Frame
  • Fireplace: Yes
  • Living Area: 4890
  • Lot Size Acres: 1.27
  • New Construction: No
  • Year Built: 2000
  • Lot Size Sq Ft: 55296
  • Status: Sold
  • Down Payment Resource URL: http://www.workforce-resource.com/eligibility/listing?metro_area=MFRMLS&listing_id=G5007443&show_results=true&skip_sso=true
  • Down Payment Resource URL 2: http://www.workforce-resource.com/eligibility/listing?metro_area=MFRMLS&listing_id=G5007443&cview=true&show_results=true&customer_portal=true
  • Homestead Y N: Yes
  • Number Of Pets: 3
  • Total Acreage: 1 to less than 2
  • Unit Number Y N: No
  • Ratio: Close Price\List Price: 0.93617
  • Price per Sq Ft: 224.95
  • Close to Original List Price Ratio: 0.9205
  • View: Yes
  • Ownership: Fee Simple
  • Tax Year: 2018
  • Special Features: VirtualTour

Interior Features

  • Fireplace Features: Gas, Family Room
  • Living Area Units: Square Feet
  • Flooring: Ceramic Tile, Hardwood
  • Full Bathrooms: 4
  • Half Bathrooms: 1
  • Interior Amenities: Built in Features, Cathedral Ceiling(s), Ceiling Fans(s), Coffered Ceiling(s), Crown Molding, Eating Space In Kitchen, High Ceiling(s), Kitchen/Family Room Combo, Living Room/Dining Room Combo, Master Bedroom Main Floor, Split Bedroom, Stone Counters
  • Appliances Included: Built-In Oven, Cooktop, Dishwasher, Disposal, Electric Water Heater, Microwave, Refrigerator
  • Foundation Details: Slab
  • Total Bedrooms: 5
  • Spa Features: In Ground
  • Spa Yn: Yes
  • Window Features: Blinds
  • Room Count: 15
  • Additional Rooms: Bonus Room, Breakfast Room Separate, Den/Library/Office, Family Room, Formal Dining Room Separate, Formal Living Room Separate, Inside Utility, Loft, Media Room, Storage Rooms
  • ResoLivingAreaSource: Owner

Exterior Features

  • Direction Faces: Southeast
  • Pool Features: Gunite, In Ground, Pool Sweep, Screen Enclosure
  • Exterior Features: Balcony, French Doors, Irrigation System, Sidewalk, Storage
  • Roof: Tile
  • Pool Private: Yes
  • Road Frontage Type: Private Road
  • View: Water
  • Water Body Name: Lake Minnehaha
  • Waterfront: Yes
  • Patio and Porch Features: Covered, Deck, Enclosed, Front Porch, Patio, Porch, Rear Porch, Screened
  • Road Surface Type: Paved
  • Water View: Lake - Chain of Lakes
  • Water Access: Lake - Chain of Lakes
  • Water Extras: Boathouse, Dock - Wood, Dock w/Electric, Fishing Pier, Lift, Lift - Covered, Seawall - Other, Skiing Allowed
  • Water View Y N: Yes
  • Water Access Y N: Yes
  • Water Extras Y N: Yes
  • Flood Zone Panel: 12069C0570E
  • Waterfront Frontage: 173
  • Water Frontage Feet Lake Chain: 173

Garage/Parking

  • Attached Garage: Yes
  • Carport Y N: No
  • Garage Spaces: 3
  • Garage Yn: Yes
  • Covered Parking Spaces: 3
  • Open Parking: No

Utilities

  • Utilities: BB/HS Internet Available, Cable Connected, Electricity Connected, Natural Gas Connected, Public
  • Cooling: Central Air, Zoned
  • Heating: Electric, Heat Pump, Zoned
  • Laundry Features: Inside
  • Sewer: Septic Tank
  • Water Source: Public
  • Cooling Y N: Yes
  • Heating Yn: Yes

Condo/Co-op/Association

  • Community Features: Deed Restrictions, Gated Community, Sidewalk
  • Association Amenities: Gated
  • Association Fee: 315
  • Association Fee Frequency: Quarterly
  • Association: Yes
  • Security: Gated Community, Security System, Security System Owned
  • Senior Community: No
  • Association Fee Requirement: Required
  • Association Approval Required YN: No

Fee Information

  • Total Annual Fees: 1260
  • Monthly HOA Fee: 105
  • Total Monthly Fees: 105

Lot Info

  • Zoning: R-3
  • Parcel Number: 36-22-25-150000001400
  • Additional Parcels: No
  • Lot Features: In County, Sidewalk
  • Flood Zone Code: AE
  • Flood Zone Date: 2012-12-18
  • ResoLotSizeUnits: SquareFeet

Rental Info

  • Pets Allowed: Yes
  • Minimum Lease: 7 Months
  • Lease Restrictions Y N: No

Tax Info

  • Tax Annual Amount: 10529
  • Tax Block: 000
  • Tax Book Number: 36-15-16
  • Tax Lot: 14

Multi Family

  • Waterfront Features: Lake - Chain of Lakes

Ownership History

We collect this data history from publicly available records. To have your information removed, we recommend requesting removal directly through your county’s website.

Date Name Owned For Owner Type

Purchase Details

Closed on
Nov 2, 2006
Sold by
Bought by
Current Estimated Value
$1,517,838

Home Financials for this Owner

Home Financials are based on the most recent Mortgage that was taken out on this home.
Original Mortgage
$1,000,000
Interest Rate
0.0662%
Mortgage Type
Purchase Money Mortgage
Source: Public Records
Create a Home Valuation Report for This Property
The Home Valuation Report is an in-depth analysis detailing your home's value as well as a comparison with similar homes in the area

Purchase History

We collect this data history from publicly available records. To have your information removed, we recommend requesting removal directly through your county’s website.

Date Buyer Sale Price Title Company
$1,100,000 Fidelity Natl Ttl Of Fl Inc
-- Attorney
$620,000 Atlas Title Inc
$1,300,000 Millenia Title Insurance
$885,000 Tri County Title Group Llc
$195,000 --
Source: Public Records

Mortgage History

We collect this data history from publicly available records. To have your information removed, we recommend requesting removal directly through your county’s website.

Date Status Borrower Loan Amount
Closed $1,045,000
Closed $1,000,000
Source: Public Records

Property History

We collect this data history from publicly available records. To have your information removed, we recommend requesting removal directly through your county’s website.

Date Event Price List to Sale Price per Sq Ft Prior Sale
07/05/2019 07/05/19 Sold $1,100,000 -6.4% $225 / Sq Ft
03/05/2019 03/05/19 Pending -- -- --
02/16/2019 02/16/19 Price Changed $1,175,000 -1.7% $240 / Sq Ft
10/12/2018 10/12/18 For Sale $1,195,000 +92.7% $244 / Sq Ft
12/31/2012 12/31/12 Sold $620,000 0.0% $127 / Sq Ft View Prior Sale
10/30/2012 10/30/12 Pending -- -- --
05/02/2012 05/02/12 For Sale $619,900 -- $127 / Sq Ft
Source: Stellar MLS

Tax History

We collect this data history from publicly available records. To have your information removed, we recommend requesting removal directly through your county’s website.

Year Tax Paid Tax Assessment Tax Assessment Total Assessment is a certain percentage of the fair market value that is determined by local assessors to be the total taxable value of land and additions on the property. Land Improvement
2026 $15,430 $1,134,549 $378,000 $756,549
2025 $14,938 $1,106,349 $349,650 $756,699
2024 $14,938 $1,106,349 $349,650 $756,699
2023 $14,938 $1,084,804 $349,650 $735,154
2022 $13,812 $1,035,737 $301,180 $734,557
2021 $12,559 $880,440 $0 $0
2020 $13,429 $937,009 $0 $0
2019 $10,717 $737,151 $0 $0
2018 $10,529 $738,180 $0 $0
2017 $10,576 $739,207 $0 $0
2016 $10,820 $739,626 $0 $0
2015 $11,430 $753,582 $0 $0
2014 $10,792 $667,310 $0 $0
Source: Public Records

Agents Affiliated with this Home

  • Section Image
  • Section Image
  • Section Image
See All Agents

Map

Source: Stellar MLS

MLS Number: G5007443

Stellar MLS

APN: 36-22-25-1500-000-01400

Your Personal Tour Guide

Ask me questions while you tour the home.