
Andy Schweigman
Douglas Realty, LLC
(667) 213-6020
230 Total Sales
2 in Owings
$317K - $500K Price Range

Estimated Value: $669,550
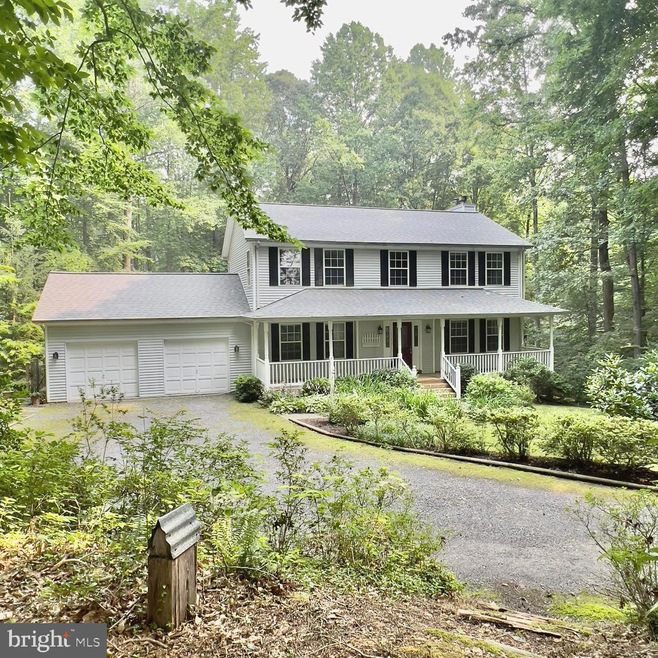
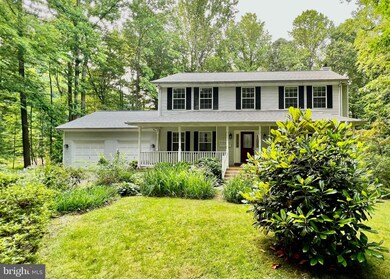
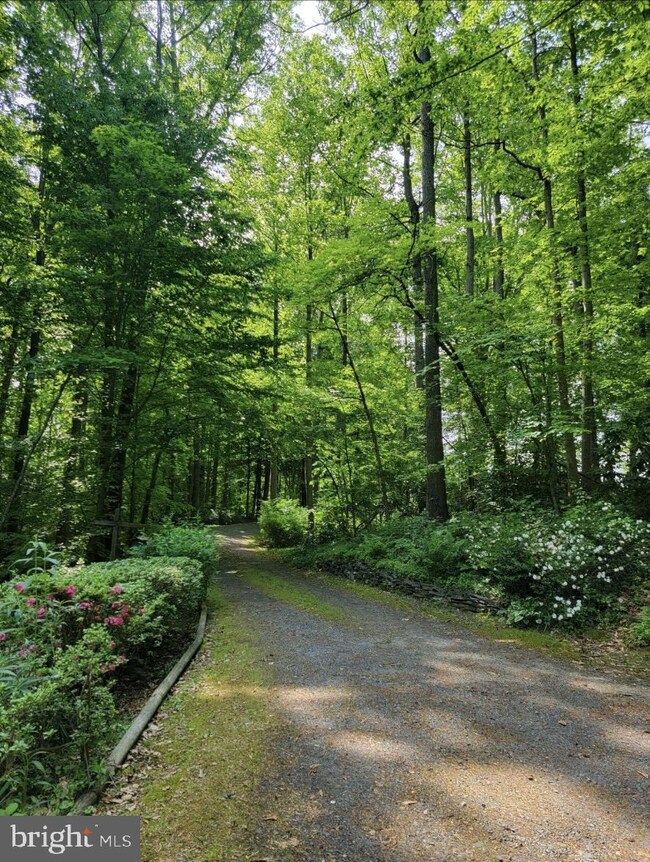
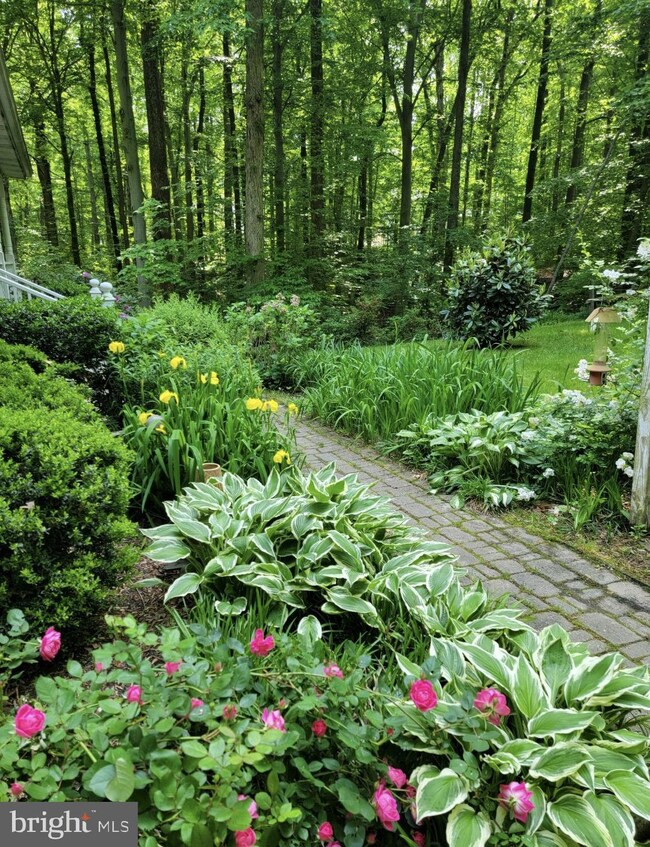
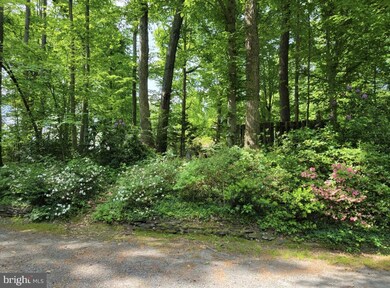
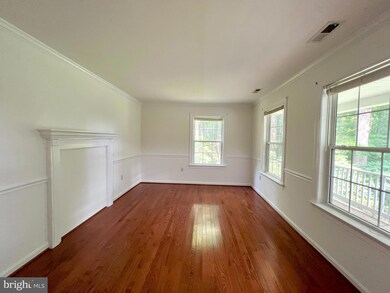
Welcome to Isabelle Drive! As you drive down the driveway, you are greeted with an amazing assortment of plants in full garden beds making the landscaping one of a kind. The porch is perfect on sipping morning coffee or birdwatching. When you first walk in the home, there is a bonus room that could be converted into a formal dining area or living room. There is also an office with a built in desk and cabinets- perfect for working from home. The spacious family room connects flawlessly to the eat-in kitchen. There is an exit to the stairs that lead you to the large deck off the back of the house. Upstairs there are 4 bedrooms and 2 full bathrooms. The primary has it's own private bath and huge walk in closet. The other three bedrooms are very generous in size. The washer and dryer are located in the hallway for easy access from all bedrooms. The basement could easily be turned into a in-law suite with its full bathroom, bedroom, large bonus room with fireplace and wet bar. It also walks out directly to the back yard. The backyard is an open area surrounded by woods and landscaping that makes it feel like a private backyard paradise. The garage is perfect for any hobbyist with tons of workspace. Updates include new roof (2023), new carpet (2023), freshly painted, new outdoor light fixtures, indoor light fixtures and more! But wait, there is more. Did we mention NO HOA? That's right. You have the freedom of no HOA with the comfort of being in a large sought after neighborhood. The home is just a short drive from the Chesapeake Bay to enjoy all the water lifestyle has to offer. It's also a short commute away from Annapolis, DC, and many military bases.
Last Agent to Sell the Property
(410) 286-1496 leads@hometowneteam.com Home Towne Real Estate Brokerage Phone: 4102861496 Listed on: 06/09/2023
Last Buyer's Agent
(410) 224-3600 admin@taylorprops.com Anne Arundel Properties, Inc. License #530145
We collect this data history from publicly available records. To have your information removed, we recommend requesting removal directly through your county’s website.
Andy Schweigman
Douglas Realty, LLC
(667) 213-6020
230 Total Sales
2 in Owings
$317K - $500K Price Range
Natalie Moore
NorthGroup Real Estate LLC
(443) 432-2423
70 Total Sales
1 in Owings
$579,500 Price
Sarah Miller
Hubble Bisbee Christie's International Real Estate
(443) 232-2586
20 Total Sales
1 in Owings
$820,000 Price
Andrew Cerrito
Cerrito Realty, LLC
(240) 471-6454
79 Total Sales
3 in Owings
$550K - $818K Price Range
Jeffrey Burgess
RE/MAX United Real Estate
(301) 756-5795
43 Total Sales
2 in Owings
$550K - $715K Price Range
Zachary Wyvill
RE/MAX United Real Estate
(301) 889-9645
41 Total Sales
2 in Owings
$550K - $750K Price Range
We collect this data history from publicly available records. To have your information removed, we recommend requesting removal directly through your county’s website.
| Date | Event | Price | List to Sale | Price per Sq Ft |
|---|---|---|---|---|
| 08/11/2023 08/11/23 | Sold | $625,000 | -3.1% | $197 / Sq Ft |
| 07/19/2023 07/19/23 | Pending | -- | -- | -- |
| 06/19/2023 06/19/23 | Price Changed | $645,000 | -2.3% | $204 / Sq Ft |
| 06/09/2023 06/09/23 | For Sale | $660,000 | -- | $208 / Sq Ft |
We collect this data history from publicly available records. To have your information removed, we recommend requesting removal directly through your county’s website.
| Year | Tax Paid | Tax Assessment Tax Assessment Total Assessment is a certain percentage of the fair market value that is determined by local assessors to be the total taxable value of land and additions on the property. | Land | Improvement |
|---|---|---|---|---|
| 2026 | $5,344 | $517,267 | $0 | $0 |
| 2025 | $5,344 | $474,700 | $160,100 | $314,600 |
| 2024 | $5,005 | $443,733 | $0 | $0 |
| 2023 | $4,503 | $412,767 | $0 | $0 |
| 2022 | $4,178 | $381,800 | $160,100 | $221,700 |
| 2021 | $4,077 | $376,333 | $0 | $0 |
| 2020 | $4,077 | $370,867 | $0 | $0 |
| 2019 | $4,035 | $365,400 | $160,100 | $205,300 |
| 2018 | $3,992 | $362,500 | $0 | $0 |
| 2017 | $4,012 | $359,600 | $0 | $0 |
| 2016 | -- | $356,700 | $0 | $0 |
| 2015 | $3,776 | $356,700 | $0 | $0 |
| 2014 | $3,776 | $356,700 | $0 | $0 |
Seller's Agent in 2023
Megan Zebron
Kevin Turner
(443) 624-1985
7 Total Sales
Buyer's Agent in 2023
Ryan Briggs
Anne Arundel Properties, Inc.
(301) 318-0022
236 Total Sales
Source: Bright MLS
MLS Number: MDCA2010976
APN: 03-145298
Disclaimer: Certain information contained herein is derived from information provided by parties other than Homes.com. All information provided is deemed reliable, but is not guaranteed to be accurate and should be independently verified.
The data relating to real estate for sale on this website appears in part through the BRIGHT Internet Data Exchange program, a voluntary cooperative exchange of property listing data between licensed real estate brokerage firms, and is provided by BRIGHT through a licensing agreement.
Listing information is from various brokers who participate in the Bright MLS IDX program and not all listings may be visible on the site.
The property information being provided on or through the website is for the personal, non-commercial use of consumers and such information may not be used for any purpose other than to identify prospective properties consumers may be interested in purchasing.
Some properties which appear for sale on the website may no longer be available because they are for instance, under contract, sold or are no longer being offered for sale.
Property information displayed is deemed reliable but is not guaranteed.
Copyright 2026 Bright MLS, Inc.
Ask me questions while you tour the home.