NOT LISTED FOR SALE

Estimated Value: $450,000 - $525,000

2 Beds
1.5 Baths
1,381 Sq Ft
$354/Sq Ft Est. Value

Sale Details

Date Sold: July 21, 2025

Last sale price $499,000 $361 Per Sq Ft

Est. 2% decrease in value since last sale

Current estimated payment $3,225 / mo

87 Days on Market

Highlights

  • 10.6 Acre Lot
  • Cape Cod Architecture
  • Wooded Lot
  • Marion W. Cross School Rated A
  • Hilly Lot
  • Softwood Flooring

About This Home

As of July 2025

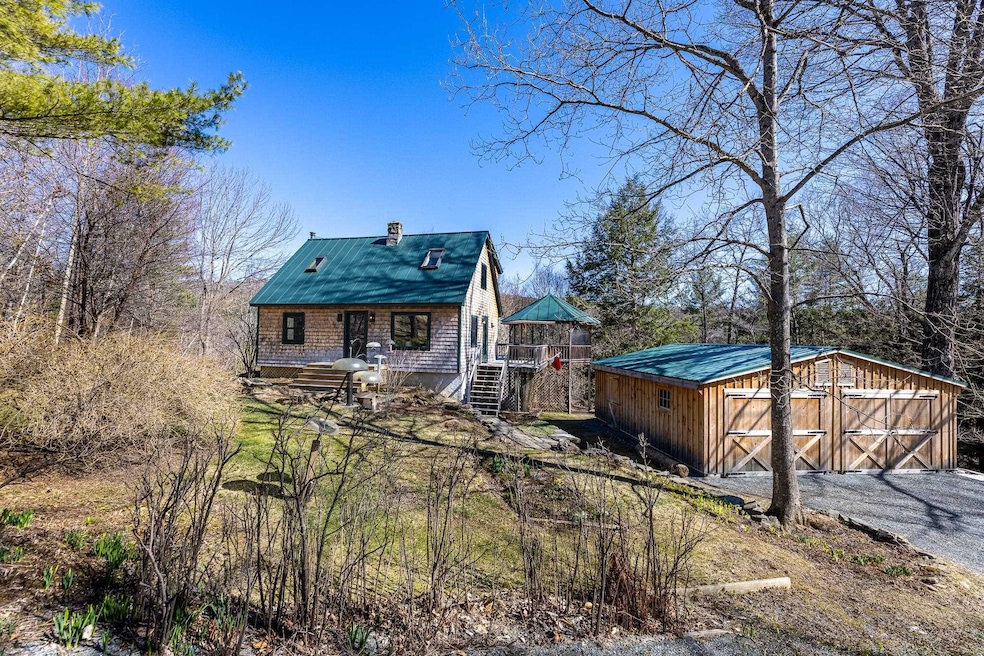
This sweet cape is a Vermont gardener's paradise! With a great southern exposure and a cool stream nearby, the multiple berry, vegetable, and perennial gardens make living here a treat! The deck and screened-in gazebo offer extended outdoor gathering spaces to enjoy your sustainable harvest with friends and family. With many updates including: newer windows, on-demand hot water, new interior paint, and a lovely two car garage, this property is ready for the right owner! Located in the Dresden School District but far from the hustle and bustle of town.
Come relax in the nature that surrounds you!

Last Agent to Sell the Property

Wynne Washburn

Coldwell Banker LIFESTYLES - Hanover Brokerage Phone: 603-643-1894 License #082.0106655 Listed on: 04/24/2025

Coldwell Banker LIFESTYLES - Hanover

Last Buyer's Agent

Jenna McLaughlin

Snyder Donegan Real Estate Group

Home Details

Home Type

  • Single Family

Est. Annual Taxes

  • $7,162

Year Built

  • Built in 1984

Lot Details

  • 10.6 Acre Lot
  • Rural Setting
  • Landscaped
  • Sloped Lot
  • Hilly Lot
  • Wooded Lot
  • Garden
  • Property is zoned RR

Parking

  • 2 Car Garage
  • Gravel Driveway

Home Design

  • Cape Cod Architecture
  • Post and Beam
  • Concrete Foundation
  • Metal Roof
  • Shingle Siding

Interior Spaces

  • Property has 1 Level
  • Skylights
  • Double Pane Windows
  • Window Screens
  • Living Room
  • Screened Porch
  • Storage
  • Softwood Flooring

Kitchen

  • Eat-In Kitchen
  • Gas Cooktop
  • Microwave

Bedrooms and Bathrooms

  • 2 Bedrooms
  • Soaking Tub

Laundry

  • Dryer
  • Washer

Basement

  • Walk-Out Basement
  • Interior and Exterior Basement Entry
  • Sump Pump
  • Laundry in Basement
  • Natural lighting in basement

Home Security

  • Carbon Monoxide Detectors
  • Fire and Smoke Detector

Eco-Friendly Details

  • Green Energy Fireplace or Wood Stove

Outdoor Features

  • Gazebo
  • Shed
  • Outbuilding

Schools

  • Marion Cross Elementary School
  • Hanover High School

Utilities

  • No Cooling
  • Forced Air Heating System
  • Heating System Uses Oil
  • 100 Amp Service
  • Drilled Well
  • Water Heated On Demand
  • Septic Tank
  • Cable TV Available

Community Details

Overview

  • Near Conservation Area

Recreation

  • Trails

Home Details

Home Type

Single Family

Est. Annual Taxes

$7,162

Year Built

Built in 1984

Lot Details

10.6 Acres

Parking

2

Listing Details

  • Directions: Take I-91 S to Bugbee St in Hartford. Take exit 12 from I-91 S 5 min (3.5 mi) Take Christian St to VT-14 N 3 min (1.3 mi) Turn right onto VT-14 N 8 min (6.1 mi) Drive to Tigettown Rd on Right 4 min (1.5 mi) go over train tracks and take a right onto Podunk Rd- follow Podunk to house on Right
  • Seasonal: No
  • Property Type: Residential
  • Year Built: 1984
  • Display On Internet: Cable Internet
  • Architectural Style: Cape
  • ResoLotFeatures: Country Setting, Hilly, Landscaped, Sloping, Walking Trails, Wooded, Abuts Conservation, Rural
  • Road Frontage Type: Dirt
  • PropertySubType: Single Family Residence
  • Attribution Contact: Phone: 603-643-1894
  • MLS Status: (20) Closed - Closed
  • Above Grade Finished Sq Ft: 1381.0
  • Reso Interior Features: Skylight, Soaking Tub, Indoor Storage, Basement Laundry
  • Unit Levels: One and One Half
  • ResoPropertyCondition: Existing
  • Flood_Zone: No
  • Foreclosed_Or_Bank_Owned_Or_REO: No
  • Mobile_Home: No
  • Pre_Construction: No
  • Room_1_Type: Eat-in Kitchen
  • Room_2_Type: Living Room
  • Room_4_Type: Bedroom
  • Room_5_Type: Bedroom
  • Room_6_Type: Bathroom Full
  • Room_7_Type: Other
  • Timeshare_Or_Fract_Ownrshp: No
  • Basement_Access_Type: Walkout
  • Total_Finished_Area: 1381
  • Total_Area: 2166
  • Above_Grade_Unfinished_Area: 185
  • Above_Grade_Unfinished_Area_Source: Public Records
  • Below_Grade_Unfinished_Area: 600
  • Below_Grade_Unfinished_Area_Source: Public Records
  • Special Features: None
  • Property Sub Type: Detached

Interior Features

  • Appliances: Gas Cooktop, Dryer, Microwave, Refrigerator, Washer, On Demand Water Heater
  • Total Bedrooms: 2
  • Flooring: Softwood
  • Basement: Concrete, Daylight, Sump Pump, Walkout, Interior Access, Exterior Access, Basement Stairs
  • Other Equipment: CO Detector, Hardwired Smoke Detector, Wood Stove
  • Basement YN: Yes
  • Full Bathrooms: 1
  • Half Bathrooms: 1

Exterior Features

  • Driveway: Gravel
  • Exterior Features: Garden, Gazebo, Outbuilding, Porch, Covered Porch, Screened Porch, Shed, Window Screens, Double Pane Window(s)
  • Roof: Metal, Standing Seam
  • Construction Type: Post and Beam, Shingle Siding
  • Foundation Details: Concrete

Garage/Parking

  • Garage Spaces: 2.0
  • Attached Garage: Yes
  • Parking Features: Parking Spaces 2

Utilities

  • Electric: 100 Amp Service
  • Sewer: Septic Tank
  • Heating: Oil, Forced Air, Wood Stove
  • Cooling: None
  • Utilities: Cable Available
  • Water Source: Drilled Well

Schools

  • Elementary School: Marion Cross Elementary School
  • High School: Hanover High School

Lot Info

  • Surveyed: Unknown
  • Zoning: RR
  • Lot Size Acres: 10.6
  • Lot Size Sq Ft: 461736.0

Tax Info

  • Tax Year: 2024
  • Tax Annual Amount: 7162.36

Ownership History

We collect this data history from publicly available records. To have your information removed, we recommend requesting removal directly through your county’s website.

Date Name Owned For Owner Type

Purchase Details

Listed on
Apr 24, 2025
Closed on
Jul 21, 2025
Sold by
Bought by
Seller's Agent
Wynne Washburn
Coldwell Banker LIFESTYLES - Hanover
Buyer's Agent
Jenna McLaughlin
Snyder Donegan Real Estate Group
List Price
$549,000
Sold Price
$499,000
Premium/Discount to List
-$50,000
-9.11%
Views
100
Current Estimated Value
$488,539

Home Financials for this Owner

Home Financials are based on the most recent Mortgage that was taken out on this home.
Estimated Appreciation
-$10,461
Avg. Annual Appreciation
-2.02%
Source: Public Records

Range of Values:

--
Value Increase
--
Percent Increase
--
Adjusted for Inflation
Collateral Analytics

Collateral Analytics Collateral Analytics AVMs (Automated Valuation Model) employ a number of statistical approaches combined with neighborhood-specific comparable selection guarantees the most up-to-date and precise valuations.

Not Available

Collateral Analytics does not have data for the current month. Please view the chart for historical values.

ICE

ICE Mortgage Technology ICE Mortgage Technology’s AVM (Automated Valuation Model) is a state-of-the-art online residential property valuation tool that provides a quick and accurate estimate of the value of almost any home in the U.S.

Not Available

ICE Mortgage Technology does not have data for the current month. Please view the chart for historical values.

First American

First American First American Data & Analytics’ next-generation AVM combines unrivaled data assets with a blended ensemble of valuation models to produce highly accurate, reliable valuations you can trust.

Not Available

First American does not have data for the current month. Please view the chart for historical values.

Quantarium

Quantarium Quantarium’s valuation service, repeatedly proven the industry’s most accurate and comprehensive, is supercharged with a self-learning and auto-tuning AI engine that continually becomes smarter and more accurate as it processes daily inputs from the industry’s leading RE data lake.

Not Available

Quantarium does not have data for the current month. Please view the chart for historical values.

Average Value
Not Available
List Price
Sold Price
Create a Home Valuation Report for This Property
The Home Valuation Report is an in-depth analysis detailing your home's value as well as a comparison with similar homes in the area

Home Values in the Area

Source: Public Records

Average Home Value in this Area


Source: Public Records

Purchase History

We collect this data history from publicly available records. To have your information removed, we recommend requesting removal directly through your county’s website.

Date Buyer Sale Price Title Company
$499,000 --
-- --
Source: Public Records

Property History

We collect this data history from publicly available records. To have your information removed, we recommend requesting removal directly through your county’s website.

Date Event Price List to Sale Price per Sq Ft
07/21/2025 07/21/25 Sold $499,000 0.0% $361 / Sq Ft
06/04/2025 06/04/25 Price Changed $499,000 -9.1% $361 / Sq Ft
04/24/2025 04/24/25 For Sale $549,000 -- $398 / Sq Ft
Source: PrimeMLS

Tax History

We collect this data history from publicly available records. To have your information removed, we recommend requesting removal directly through your county’s website.

Year Tax Paid Tax Assessment Tax Assessment Total Assessment is a certain percentage of the fair market value that is determined by local assessors to be the total taxable value of land and additions on the property. Land Improvement
2025 $6,506 $560,100 $246,500 $313,600
2024 $6,506 $237,700 $83,800 $153,900
2023 $4,744 $237,700 $83,800 $153,900
2022 $5,989 $237,700 $83,800 $153,900
2021 $5,607 $237,700 $83,800 $153,900
2020 $5,608 $237,700 $83,800 $153,900
2019 $5,522 $237,700 $83,800 $153,900
2018 $5,556 $237,700 $83,800 $153,900
2017 $5,496 $237,700 $83,800 $153,900
2016 $0 $237,700 $83,800 $153,900
2015 -- $2,296 $0 $0
2014 -- $2,296 $0 $0
2013 -- $2,296 $0 $0
Source: Public Records

Agents Affiliated with this Home

  • Section Image
  • Section Image
See All Agents

Map

Source: PrimeMLS

MLS Number: 5037825

PrimeMLS

APN: 450-142-12596

Your Personal Tour Guide

Ask me questions while you tour the home.