
Chris Jameson
Compass
(202) 952-4820
43 Total Sales
1 in Reston
$439,000 Price

Estimated Value: $308,977
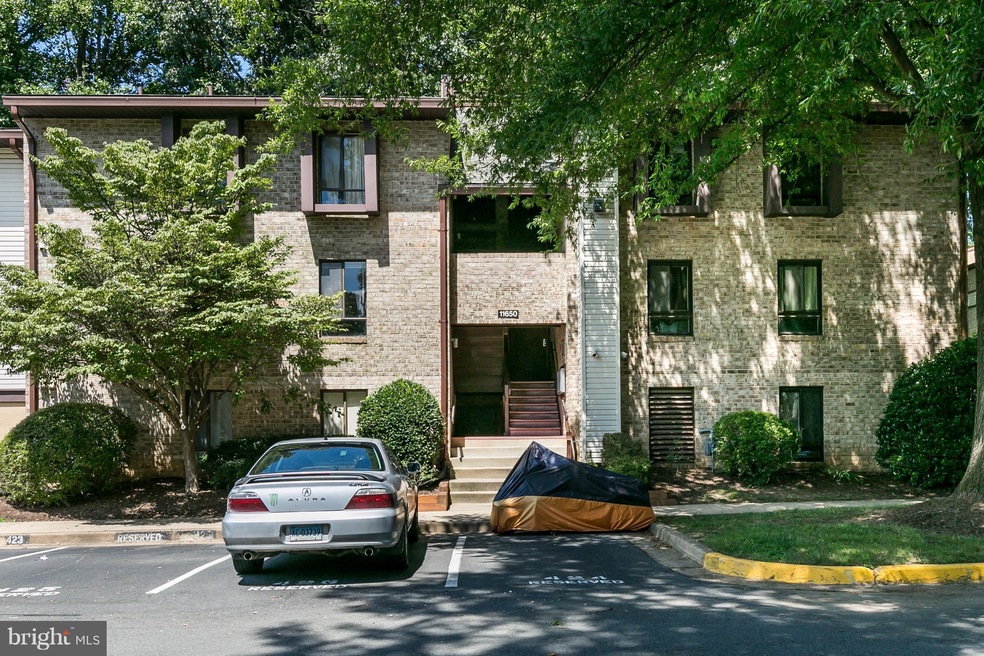
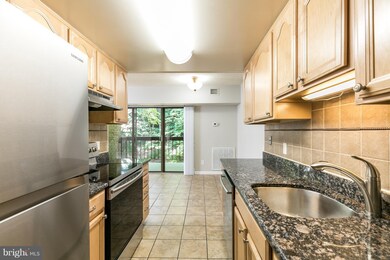
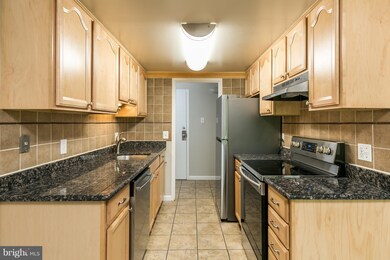
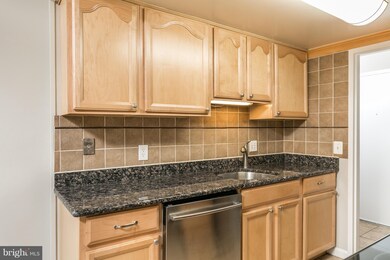
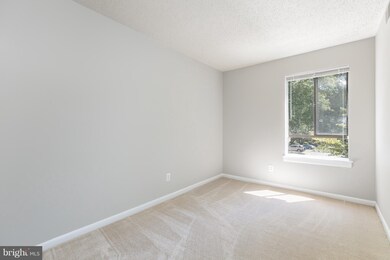
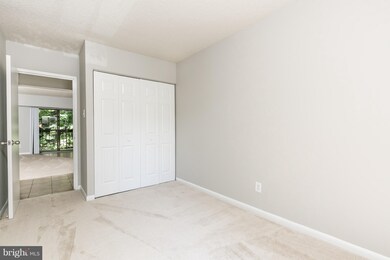
Fabulous 3 bedroom 2 bath condominium in the heart of Reston! Minutes from the RTC and Metro. Freshly painted, new carpet. Kitchen has been updated and has a new refrigerator and stove, all stainless appliances, maple cabinets and granite counters. The balcony is large and overlooks treed area. Hurry before it's gone! One assigned parking and one parking pass.
Last Agent to Sell the Property
(855) 450-0442 dmvbroker@therealbrokerage.com Real Broker, LLC License #0225074440 Listed on: 08/11/2017
Last Buyer's Agent
(703) 378-8810 donnysamson@samsonproperties.net Samson Properties License #0225101116
We collect this data history from publicly available records. To have your information removed, we recommend requesting removal directly through your county’s website.
Chris Jameson
Compass
(202) 952-4820
43 Total Sales
1 in Reston
$439,000 Price
Jane Gharfeh
Taylor Properties
(240) 786-1211
22 Total Sales
1 in Reston
$399,000 Price
Michael Webb
RE/MAX Allegiance
(202) 902-8530
164 Total Sales
1 in Reston
$385,000 Price
Anthony Salinas
TTR Sotheby's International Realty
(202) 929-6510
69 Total Sales
1 in Reston
$658,000 Price
Sukjun Park
Samson Properties
(571) 462-6489
40 Total Sales
1 in Reston
$480,000 Price
MJ Frazier
Serhant
(571) 556-7958
102 Total Sales
2 in Reston
$308K - $880K Price Range
We collect this data history from publicly available records. To have your information removed, we recommend requesting removal directly through your county’s website.
| Date | Buyer | Sale Price | Title Company |
|---|---|---|---|
| $268,000 | Old Republic National Title | ||
| $225,000 | Commonwealth Land Ttl Ins Co | ||
| $156,000 | -- | ||
| $71,000 | -- |
We collect this data history from publicly available records. To have your information removed, we recommend requesting removal directly through your county’s website.
| Date | Status | Borrower | Loan Amount |
|---|---|---|---|
| Open | $201,000 | ||
| Previous Owner | $180,000 | ||
| Previous Owner | $139,500 | ||
| Previous Owner | $120,655 | ||
| Previous Owner | $124,800 | ||
| Previous Owner | $71,000 |
We collect this data history from publicly available records. To have your information removed, we recommend requesting removal directly through your county’s website.
| Date | Event | Price | List to Sale | Price per Sq Ft |
|---|---|---|---|---|
| 08/25/2017 08/25/17 | Sold | $208,500 | -0.7% | $203 / Sq Ft |
| 08/14/2017 08/14/17 | Pending | -- | -- | -- |
| 08/11/2017 08/11/17 | For Sale | $209,999 | 0.0% | $204 / Sq Ft |
| 07/28/2014 07/28/14 | Rented | $1,650 | 0.0% | -- |
| 07/18/2014 07/18/14 | Under Contract | -- | -- | -- |
| 06/13/2014 06/13/14 | For Rent | $1,650 | -- | -- |
We collect this data history from publicly available records. To have your information removed, we recommend requesting removal directly through your county’s website.
| Year | Tax Paid | Tax Assessment Tax Assessment Total Assessment is a certain percentage of the fair market value that is determined by local assessors to be the total taxable value of land and additions on the property. | Land | Improvement |
|---|---|---|---|---|
| 2025 | $3,276 | $271,760 | $54,000 | $217,760 |
| 2024 | $3,276 | $271,760 | $54,000 | $217,760 |
| 2023 | $3,042 | $258,820 | $52,000 | $206,820 |
| 2022 | $2,827 | $237,450 | $47,000 | $190,450 |
| 2021 | $2,635 | $215,860 | $43,000 | $172,860 |
| 2020 | $2,506 | $203,640 | $41,000 | $162,640 |
| 2019 | $2,423 | $196,940 | $37,000 | $159,940 |
| 2018 | $2,117 | $184,060 | $37,000 | $147,060 |
| 2017 | $2,160 | $178,780 | $36,000 | $142,780 |
| 2016 | $2,289 | $189,890 | $38,000 | $151,890 |
| 2015 | $2,254 | $193,770 | $39,000 | $154,770 |
| 2014 | $2,124 | $183,010 | $37,000 | $146,010 |
Seller's Agent in 2017
Nikki Ryan
Real Broker, LLC
(703) 615-2663
63 Total Sales
Buyer's Agent in 2017
Minoo Rouhi
Samson Properties
(703) 509-2553
5 Total Sales
H
Seller's Agent in 2014
Howard Beiles
Professional Property Mgmt. of Northern VA, Inc.
J
Buyer's Agent in 2014
Joshua Ade
Pearson Smith Realty, LLC
(703) 336-7733
Source: Bright MLS
MLS Number: 1002271419
APN: 0262-07900012C
Disclaimer: Certain information contained herein is derived from information provided by parties other than Homes.com. All information provided is deemed reliable, but is not guaranteed to be accurate and should be independently verified.
The data relating to real estate for sale on this website appears in part through the BRIGHT Internet Data Exchange program, a voluntary cooperative exchange of property listing data between licensed real estate brokerage firms, and is provided by BRIGHT through a licensing agreement.
Listing information is from various brokers who participate in the Bright MLS IDX program and not all listings may be visible on the site.
The property information being provided on or through the website is for the personal, non-commercial use of consumers and such information may not be used for any purpose other than to identify prospective properties consumers may be interested in purchasing.
Some properties which appear for sale on the website may no longer be available because they are for instance, under contract, sold or are no longer being offered for sale.
Property information displayed is deemed reliable but is not guaranteed.
Copyright 2026 Bright MLS, Inc.
Ask me questions while you tour the home.