
Jennifer Touchette
Compass
(202) 937-3388
173 Total Sales
2 in Reston
$440K - $595K Price Range

Estimated Value: $291,000
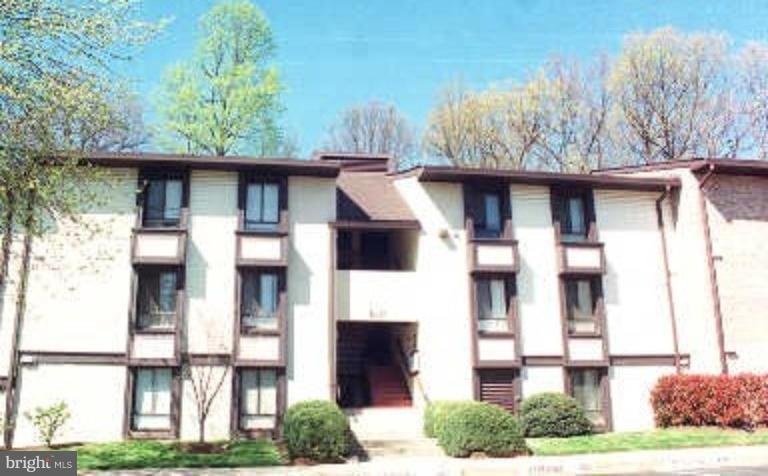
2BR 2FB CONDO, INVESTORS ONLY, LEASE SIGNED THROUGH DECEMBER 2020 @ $1650, CLOSE TO SHOPPING, RESTAURANTS & TOLL ROAD, DULLES AIRPORT, AND FUTURE METRO, RESTON TOWN CENTER, ALL RESTON COMMUNITY AMENITIES ,MUCH MORE TO SEE!!!
Last Agent to Sell the Property
(703) 390-9420 raju@mris.com Alluri Realty, Inc. Listed on: 08/05/2020
We collect this data history from publicly available records. To have your information removed, we recommend requesting removal directly through your county’s website.
Jennifer Touchette
Compass
(202) 937-3388
173 Total Sales
2 in Reston
$440K - $595K Price Range
Anthony Mokabber
Compass
(240) 839-6726
48 Total Sales
1 in Reston
$295,000 Price
Leah Webster
RE/MAX Allegiance
(301) 215-2868
33 Total Sales
1 in Reston
$390,000 Price
Paul Chung
Samson Properties
(323) 689-5847
56 Total Sales
1 in Reston
$699,999 Price
Lloidy Guevara
EXP Realty, LLC
(240) 541-5879
230 Total Sales
1 in Reston
$500,000 Price
Grace Chicca
Compass
(202) 883-3413
110 Total Sales
1 in Reston
$740,000 Price
We collect this data history from publicly available records. To have your information removed, we recommend requesting removal directly through your county’s website.
| Date | Buyer | Sale Price | Title Company |
|---|---|---|---|
| $195,000 | Rgs Title | ||
| Dianelli Effrossini D | $268,000 | -- |
We collect this data history from publicly available records. To have your information removed, we recommend requesting removal directly through your county’s website.
| Date | Status | Borrower | Loan Amount |
|---|---|---|---|
| Open | $156,000 | ||
| Previous Owner | Dianelli Effrossini D | $214,400 | |
| Previous Owner | Law Bradley M | $148,000 |
We collect this data history from publicly available records. To have your information removed, we recommend requesting removal directly through your county’s website.
| Date | Event | Price | List to Sale | Price per Sq Ft |
|---|---|---|---|---|
| 11/20/2020 11/20/20 | Sold | $195,000 | -2.5% | $218 / Sq Ft |
| 09/14/2020 09/14/20 | Pending | -- | -- | -- |
| 08/05/2020 08/05/20 | For Sale | $199,900 | 0.0% | $224 / Sq Ft |
| 01/01/2020 01/01/20 | Rented | $1,650 | 0.0% | -- |
| 11/01/2019 11/01/19 | For Rent | $1,650 | +3.1% | -- |
| 04/25/2019 04/25/19 | Rented | $1,600 | 0.0% | -- |
| 04/09/2019 04/09/19 | Price Changed | $1,600 | -3.0% | $2 / Sq Ft |
| 03/01/2019 03/01/19 | For Rent | $1,650 | +17.9% | -- |
| 05/16/2017 05/16/17 | Rented | $1,400 | 0.0% | -- |
| 04/25/2017 04/25/17 | Under Contract | -- | -- | -- |
| 03/20/2017 03/20/17 | For Rent | $1,400 | +7.7% | -- |
| 02/01/2012 02/01/12 | Rented | $1,300 | +0.4% | -- |
| 01/27/2012 01/27/12 | Under Contract | -- | -- | -- |
| 12/17/2011 12/17/11 | For Rent | $1,295 | -- | -- |
We collect this data history from publicly available records. To have your information removed, we recommend requesting removal directly through your county’s website.
| Year | Tax Paid | Tax Assessment Tax Assessment Total Assessment is a certain percentage of the fair market value that is determined by local assessors to be the total taxable value of land and additions on the property. | Land | Improvement |
|---|---|---|---|---|
| 2025 | $2,763 | $247,580 | $50,000 | $197,580 |
| 2024 | $2,763 | $229,240 | $46,000 | $183,240 |
| 2023 | $2,566 | $218,320 | $44,000 | $174,320 |
| 2022 | $2,452 | $205,960 | $41,000 | $164,960 |
| 2021 | $2,394 | $196,150 | $39,000 | $157,150 |
| 2020 | $2,277 | $185,050 | $37,000 | $148,050 |
| 2019 | $2,202 | $178,970 | $33,000 | $145,970 |
| 2018 | $1,923 | $167,260 | $33,000 | $134,260 |
| 2017 | $1,851 | $153,260 | $31,000 | $122,260 |
| 2016 | $1,890 | $156,780 | $31,000 | $125,780 |
| 2015 | $1,861 | $159,980 | $32,000 | $127,980 |
| 2014 | $1,736 | $149,610 | $30,000 | $119,610 |
RA
Seller's Agent in 2020
Raju Alluri
Alluri Realty, Inc.
(703) 338-0546
56 Total Sales
Seller's Agent in 2020
SAINATH ALLURI
Alluri Realty, Inc.
(703) 376-4745
45 Total Sales
Buyer's Agent in 2020
Raj Goraya
Vylla Home
(571) 438-7947
Buyer's Agent in 2019
Ivy Cox
EXP Realty, LLC
(703) 855-3461
4 Total Sales
Buyer's Agent in 2017
Fatemeh Navab
Samson Properties
(240) 793-3104
17 Total Sales
RW
Buyer's Agent in 2012
RAMEZ WISSA
Proplocate Realty, LLC
Source: Bright MLS
MLS Number: VAFX1146594
APN: 0262-07920002B
Disclaimer: Certain information contained herein is derived from information provided by parties other than Homes.com. All information provided is deemed reliable, but is not guaranteed to be accurate and should be independently verified.
The data relating to real estate for sale on this website appears in part through the BRIGHT Internet Data Exchange program, a voluntary cooperative exchange of property listing data between licensed real estate brokerage firms, and is provided by BRIGHT through a licensing agreement.
Listing information is from various brokers who participate in the Bright MLS IDX program and not all listings may be visible on the site.
The property information being provided on or through the website is for the personal, non-commercial use of consumers and such information may not be used for any purpose other than to identify prospective properties consumers may be interested in purchasing.
Some properties which appear for sale on the website may no longer be available because they are for instance, under contract, sold or are no longer being offered for sale.
Property information displayed is deemed reliable but is not guaranteed.
Copyright 2026 Bright MLS, Inc.
Ask me questions while you tour the home.