
Paris Laurent
RE/MAX Leading Edge
(313) 362-4908
68 Total Sales
2 in Plymouth-Detroit
$80,000 Price Range
Estimated Value: $91,433
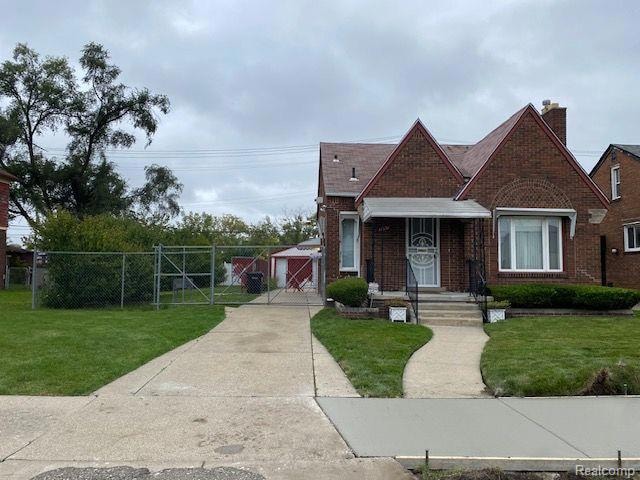
EXTRA! EXTRA! NORTH 1/2 OF VACANT LAND NEXT TO THE HOUSE IS INCLUDED WITH THE SALE OF THIS APPROX. 1,400 SQ FT, BEAUTIFUL AND COZY BRICK BUNGALOW!! THIS HOME FEATURES MORE LAND, 3 BEDROOMS WITH LARGE CARPETED LOFT UPSTARS, 2 1/2 BATH, FINISHED BASEMENT WITH 1/2 BATH AND KITCHEN, WALK-IN-CLOSET AND FULL BATH WITH STAND -UP SHOWER IN PRIMARY BEDROOM, ALL APPLIANCES STAY, 2 CAR GARAGE WITH GARAGE OPENER, MOTORIZED SLIDING GATE, FORCED AIR 2004, AC 2003, ROOF 2001. SELLER OFFERING (1) YEAR HOME WARRANTY AT CLOSING. BATVAI-BUYERS AGENTS MUST BE PRESENT AT ALL TIMES. KEYS FOR FRONT DOORS ONLY. USE FRONT DOORS ONLY. NO SHOWINGS LATER THAN 5PM.
Last Agent to Sell the Property
Realty Solution, LLC License #6502130325 Listed on: 10/16/2023
Paris Laurent
RE/MAX Leading Edge
(313) 362-4908
68 Total Sales
2 in Plymouth-Detroit
$80,000 Price Range
Shannon Fulks
Epique Inc.
(586) 434-3583
27 Total Sales
1 in Plymouth-Detroit
$49,000 Price
Phillip VanBuren
Home Negotiators LLC
(313) 631-6064
53 Total Sales
3 in Plymouth-Detroit
$26K - $139K Price Range
Robert LaBute
Real Estate Management Specialists Inc
(313) 513-1188
142 Total Sales
6 in Plymouth-Detroit
$27K - $69K Price Range
Sotero Lopez II
EXP Realty LLC
(586) 600-8416
166 Total Sales
1 in Plymouth-Detroit
$86,000 Price
Elizabeth Tintinalli
@properties Christie's Int'l R.E. Detroit
(313) 992-7695
188 Total Sales
1 in Plymouth-Detroit
$85,000 Price
We collect this data history from publicly available records. To have your information removed, we recommend requesting removal directly through your county’s website.
| Date | Event | Price | List to Sale | Price per Sq Ft |
|---|---|---|---|---|
| 11/20/2023 11/20/23 | Sold | $108,000 | +13.8% | $78 / Sq Ft |
| 10/25/2023 10/25/23 | Pending | -- | -- | -- |
| 10/16/2023 10/16/23 | For Sale | $94,900 | -- | $68 / Sq Ft |
We collect this data history from publicly available records. To have your information removed, we recommend requesting removal directly through your county’s website.
| Year | Tax Paid | Tax Assessment Tax Assessment Total Assessment is a certain percentage of the fair market value that is determined by local assessors to be the total taxable value of land and additions on the property. | Land | Improvement |
|---|---|---|---|---|
| 2024 | $954 | $0 | $0 | $0 |
| 2023 | $954 | $26,400 | $0 | $0 |
| 2022 | $1,172 | $22,100 | $0 | $0 |
| 2021 | $1,144 | $18,900 | $0 | $0 |
| 2020 | $1,132 | $16,700 | $0 | $0 |
| 2019 | $1,115 | $14,400 | $0 | $0 |
| 2018 | $955 | $13,100 | $0 | $0 |
| 2017 | $226 | $13,200 | $0 | $0 |
| 2016 | $1,075 | $13,900 | $0 | $0 |
| 2015 | $1,390 | $13,900 | $0 | $0 |
| 2013 | $1,948 | $19,475 | $0 | $0 |
| 2010 | -- | $27,905 | $733 | $27,172 |
Seller's Agent in 2023
Reggie Abbo
Realty Solution, LLC
(586) 764-5141
1 in this area
8 Total Sales
Buyer's Agent in 2023
Ronnie Ahmad
Keller Williams Legacy
(313) 999-8600
6 in this area
1,918 Total Sales
Source: Realcomp
MLS Number: 20230087167
APN: 22-049282
Disclaimer: Certain information contained herein is derived from information provided by parties other than Homes.com. All information provided is deemed reliable, but is not guaranteed to be accurate and should be independently verified.
IDX provided courtesy of Realcomp II Ltd. via Ten-X and MLS
Copyright 2026 Realcomp II Ltd. Shareholders
IDX information is provided exclusively for consumers' personal, noncommercial use and may not be used for any purpose other than to identify prospective properties consumers may be interested in purchasing. The accuracy of all information, regardless of source, is not guaranteed or warranted. All information should be independently verified.
Listing Information presented by local MLS brokerage: Ten-X, local REALTOR®- Arlene Richardson - (888)-952-6393
Ask me questions while you tour the home.