
Landlord's Agent in 2025
Dana Calvin
Long & Foster
(301) 602-6610
25 Total Sales
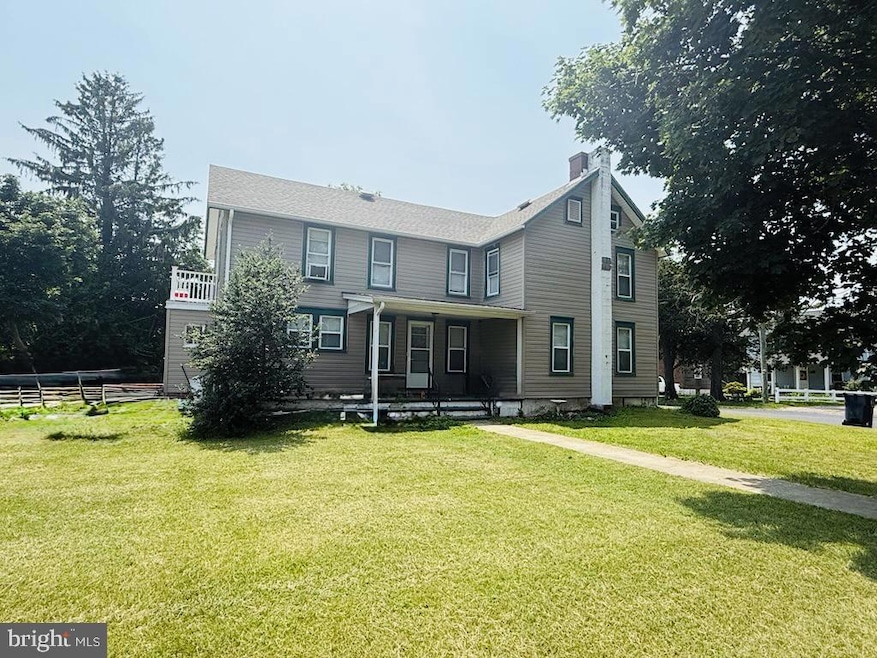
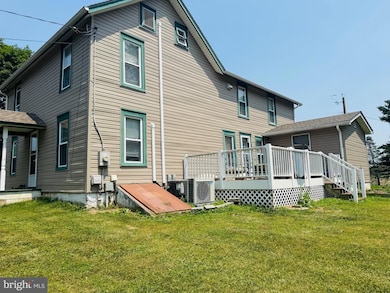
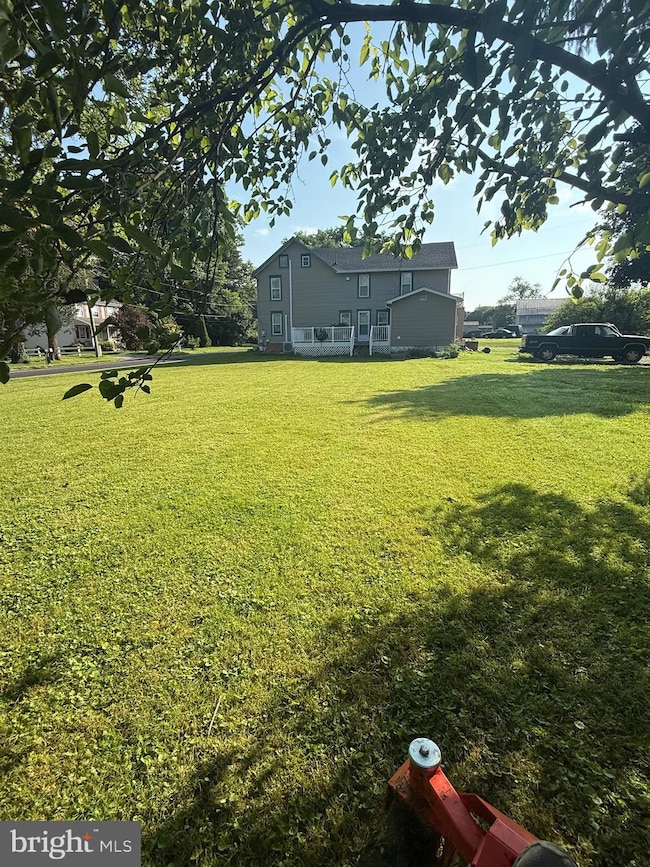
Estimated Value: $365,504
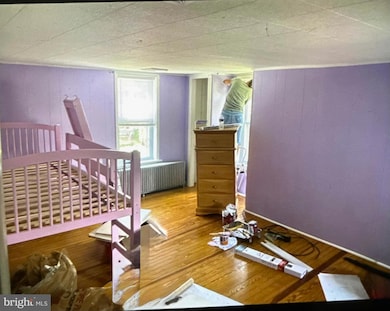
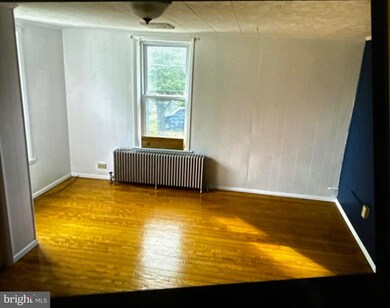
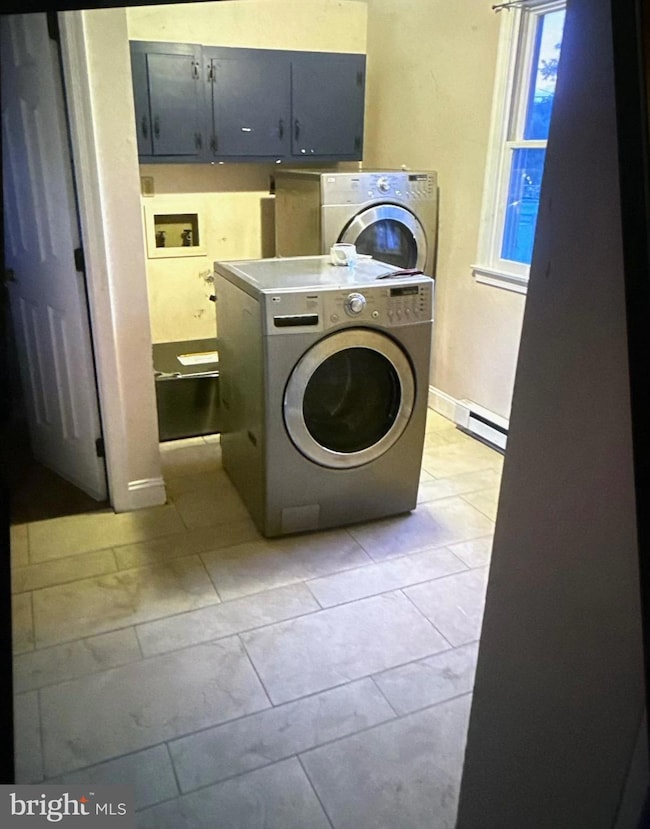
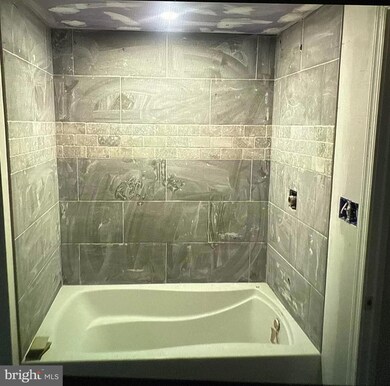
Welcome to your next home! Located in beautiful Rising Sun at this charming 4 bedroom home. You and your family will be comfortable and happy with the nice Open floor-plan, updates and large yard for even your four legged friend. Lots of nature and full of family fun activities. To list some Plumpton Park Zoo, Pumpton County Park, Cecil Arena, Dove Valley Vineyard, Chesapeake Bay Golf Club, Cecil Sports Complex, Cecil County Drag way, grocery, local shipping, taverns ands much more! Schedule your showing today! Call or text Agent Dana Calvin for information! Photos added were during a remodel and that are completed. Photos are just to give you an idea of the updates to flooring, bathroom tiles, laundry and more. This home will be ready to rent early August 2025. Please reach out with any questions to Dana Calvin Listing agent Long and Foster application all adults 18 and older must apply separately.
Last Agent to Rent the Property
(410) 879-8080 mikes@lnf.com Long & Foster Real Estate, Inc. Listed on: 08/01/2025
Co-Listed By
(410) 879-8080 mikes@lnf.com Long & Foster Real Estate, Inc. License #627667
Last Renter's Agent
(844) 552-7444 datacorrect@brightmls.com Non Subscribing Office License #0225194075
We collect this data history from publicly available records. To have your information removed, we recommend requesting removal directly through your county’s website.
We collect this data history from publicly available records. To have your information removed, we recommend requesting removal directly through your county’s website.
| Date | Buyer | Sale Price | Title Company |
|---|---|---|---|
| $190,000 | Liberty Title Services Llc | ||
| $109,000 | -- | ||
| -- | -- |
We collect this data history from publicly available records. To have your information removed, we recommend requesting removal directly through your county’s website.
| Date | Status | Borrower | Loan Amount |
|---|---|---|---|
| Open | $10,066 | ||
| Closed | $4,805 | ||
| Open | $16,897 | ||
| Open | $186,558 |
We collect this data history from publicly available records. To have your information removed, we recommend requesting removal directly through your county’s website.
| Date | Event | Price | List to Sale | Price per Sq Ft |
|---|---|---|---|---|
| 08/08/2025 08/08/25 | Rented | $2,415 | +2.8% | -- |
| 08/01/2025 08/01/25 | For Rent | $2,350 | -- | -- |
We collect this data history from publicly available records. To have your information removed, we recommend requesting removal directly through your county’s website.
| Year | Tax Paid | Tax Assessment Tax Assessment Total Assessment is a certain percentage of the fair market value that is determined by local assessors to be the total taxable value of land and additions on the property. | Land | Improvement |
|---|---|---|---|---|
| 2025 | $2,417 | $215,400 | $81,500 | $133,900 |
| 2024 | $1,962 | $205,733 | $0 | $0 |
| 2023 | $1,525 | $196,067 | $0 | $0 |
| 2022 | $2,159 | $186,400 | $81,500 | $104,900 |
| 2021 | $2,116 | $185,033 | $0 | $0 |
| 2020 | $2,178 | $183,667 | $0 | $0 |
| 2019 | $2,163 | $182,300 | $81,500 | $100,800 |
| 2018 | $2,137 | $180,067 | $0 | $0 |
| 2017 | $2,111 | $177,833 | $0 | $0 |
| 2016 | $1,996 | $175,600 | $0 | $0 |
| 2015 | $1,996 | $175,600 | $0 | $0 |
| 2014 | $1,870 | $175,600 | $0 | $0 |
Landlord's Agent in 2025
Dana Calvin
Long & Foster
(301) 602-6610
25 Total Sales
Landlord's Co-Listing Agent in 2025
Heidi Weaver
Long & Foster
(410) 905-1519
31 Total Sales
d
Tenant's Agent in 2025
datacorrect BrightMLS
Non Subscribing Office
Source: Bright MLS
MLS Number: MDCC2017922
APN: 09-008942
Disclaimer: Certain information contained herein is derived from information provided by parties other than Homes.com. All information provided is deemed reliable, but is not guaranteed to be accurate and should be independently verified.
The data relating to real estate for sale on this website appears in part through the BRIGHT Internet Data Exchange program, a voluntary cooperative exchange of property listing data between licensed real estate brokerage firms, and is provided by BRIGHT through a licensing agreement.
Listing information is from various brokers who participate in the Bright MLS IDX program and not all listings may be visible on the site.
The property information being provided on or through the website is for the personal, non-commercial use of consumers and such information may not be used for any purpose other than to identify prospective properties consumers may be interested in purchasing.
Some properties which appear for sale on the website may no longer be available because they are for instance, under contract, sold or are no longer being offered for sale.
Property information displayed is deemed reliable but is not guaranteed.
Copyright 2026 Bright MLS, Inc.
Ask me questions while you tour the home.