
Carlton Shaffer
RE/MAX Partners
(380) 444-4963
207 Total Sales
1 in Antrim
$676,000 Price
Estimated Value: $563,819 - $703,000
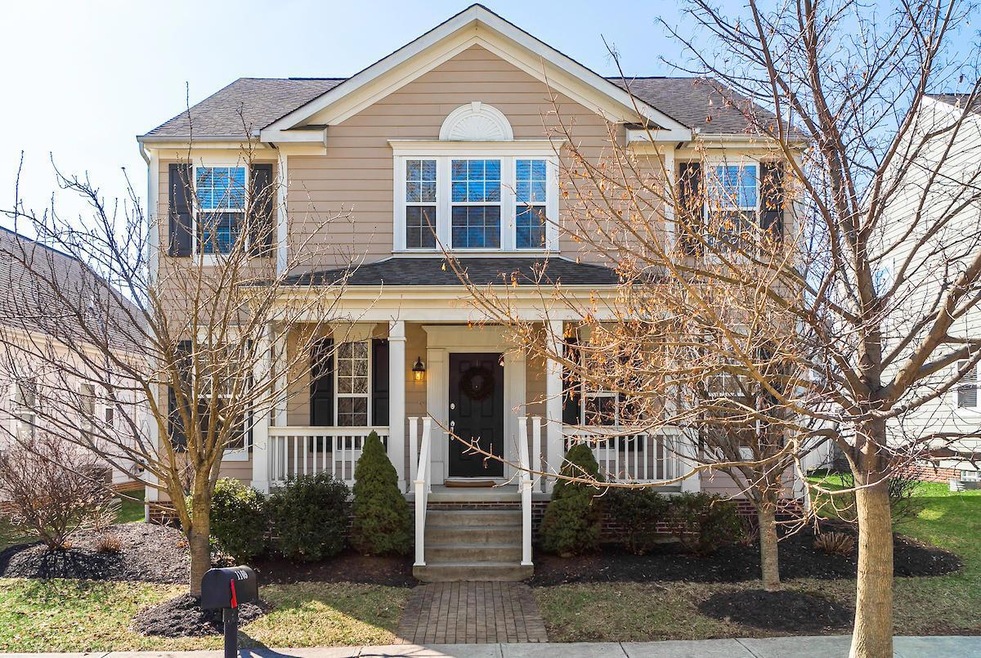
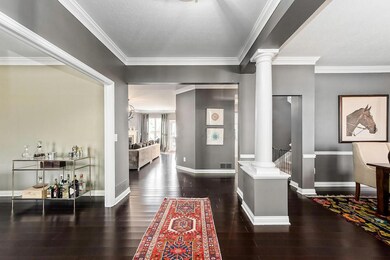
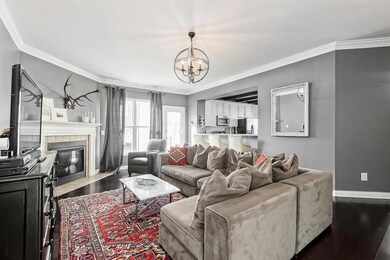
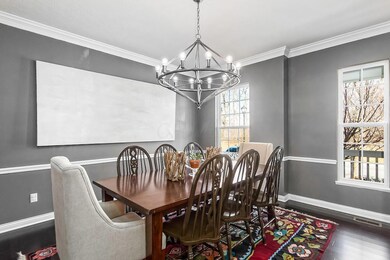
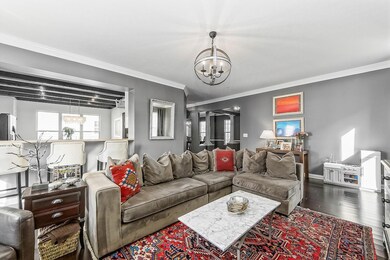
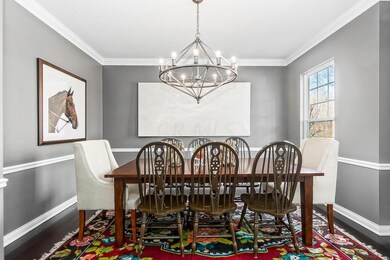
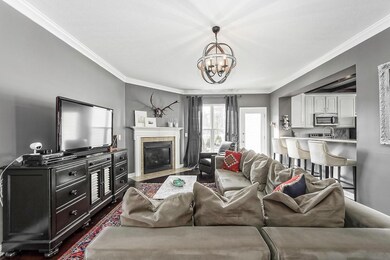
Situated across from a private reserve and park, you will love this stunning single family home in the desirable Lakes of Worthington. A large foyer welcomes you into this four bedroom, two & a half bath home. Featuring an open floor plan, this home truly lives like new! The current owners have painted all the wood work, trim & rooms throughout the home, as well as installed bamboo engineered flooring (first floor) & new Berber carpet (second floor). Stylish, modern light fixtures & hardware are additional highlights. Wood decorative beams in the kitchen, built-in shelving in two bedrooms, wainscoting in the master & new landscaping are additional improvements added by the current owners. Convenient living w/ second floor laundry, a bonus room/fifth bedroom & attached two car garage.
Last Agent to Sell the Property
The Brokerage House License #2007005475 Listed on: 03/15/2018
Last Buyer's Agent
Katherine Davis
Berkshire Hathaway HS Calhoon
We collect this data history from publicly available records. To have your information removed, we recommend requesting removal directly through your county’s website.
Carlton Shaffer
RE/MAX Partners
(380) 444-4963
207 Total Sales
1 in Antrim
$676,000 Price
Janet Rung
Coldwell Banker Realty
(888) 373-0592
45 Total Sales
2 in Antrim
$639K - $665K Price Range
Steve Smith
Keller Williams Consultants
(380) 208-0446
334 Total Sales
1 in Antrim
$447,000 Price
Jay Stanley
RE/MAX Consultant Group
(380) 210-0897
110 Total Sales
1 in Antrim
$775,000 Price
Bradley Gregg
Coldwell Banker Realty
(380) 214-1244
58 Total Sales
2 in Antrim
$500K - $550K Price Range
Todd Stone
EXP Realty, LLC
(380) 208-0434
65 Total Sales
1 in Antrim
$420,000 Price
We collect this data history from publicly available records. To have your information removed, we recommend requesting removal directly through your county’s website.
| Date | Buyer | Sale Price | Title Company |
|---|---|---|---|
| $399,900 | Northwest Select Title Agenn | ||
| Frazier Joshua J | $271,000 | None Available | |
| Kurtz Paul M | $278,700 | Transohio |
We collect this data history from publicly available records. To have your information removed, we recommend requesting removal directly through your county’s website.
| Date | Status | Borrower | Loan Amount |
|---|---|---|---|
| Open | $318,000 | ||
| Closed | Bystrek Jeremy Scott | $319,920 | |
| Closed | Frazier Joshua J | $55,000 | |
| Closed | Frazier Joshua J | $216,800 | |
| Closed | Frazier Joshua J | $216,800 | |
| Previous Owner | Kurtz Paul M | $278,650 |
We collect this data history from publicly available records. To have your information removed, we recommend requesting removal directly through your county’s website.
| Date | Event | Price | List to Sale | Price per Sq Ft | Prior Sale |
|---|---|---|---|---|---|
| 05/03/2018 05/03/18 | Sold | $399,900 | 0.0% | $144 / Sq Ft | |
| 04/03/2018 04/03/18 | Pending | -- | -- | -- | |
| 03/15/2018 03/15/18 | For Sale | $399,900 | +47.6% | $144 / Sq Ft | |
| 04/13/2012 04/13/12 | Sold | $271,000 | -6.5% | $98 / Sq Ft | View Prior Sale |
| 03/14/2012 03/14/12 | Pending | -- | -- | -- | |
| 02/10/2011 02/10/11 | For Sale | $289,900 | -- | $105 / Sq Ft |
We collect this data history from publicly available records. To have your information removed, we recommend requesting removal directly through your county’s website.
| Year | Tax Paid | Tax Assessment Tax Assessment Total Assessment is a certain percentage of the fair market value that is determined by local assessors to be the total taxable value of land and additions on the property. | Land | Improvement |
|---|---|---|---|---|
| 2025 | $9,707 | $158,100 | $41,580 | $116,520 |
| 2024 | $9,707 | $158,100 | $41,580 | $116,520 |
| 2023 | $9,282 | $158,095 | $41,580 | $116,515 |
| 2022 | $9,132 | $123,420 | $13,760 | $109,660 |
| 2021 | $8,425 | $123,420 | $13,760 | $109,660 |
| 2020 | $8,115 | $123,420 | $13,760 | $109,660 |
| 2019 | $7,796 | $107,000 | $11,970 | $95,030 |
| 2018 | $7,547 | $105,530 | $11,970 | $93,560 |
| 2017 | $6,891 | $105,530 | $11,970 | $93,560 |
| 2016 | $7,644 | $107,670 | $16,700 | $90,970 |
| 2015 | $7,646 | $107,670 | $16,700 | $90,970 |
| 2014 | $7,643 | $107,670 | $16,700 | $90,970 |
| 2013 | $3,457 | $97,895 | $15,190 | $82,705 |
Seller's Agent in 2018
Katherine Davis Spence
The Brokerage House
(614) 354-1785
260 Total Sales
KD
Buyer's Agent in 2018
Katherine Davis
Berkshire Hathaway HS Calhoon
KP
Seller's Agent in 2012
Keith Poss
Keller Williams Capital Ptnrs
(800) 278-5855
1 in this area
93 Total Sales
Source: Columbus and Central Ohio Regional MLS
MLS Number: 218007498
APN: 610-279659
Disclaimer: Certain information contained herein is derived from information provided by parties other than Homes.com. All information provided is deemed reliable, but is not guaranteed to be accurate and should be independently verified.
IDX information is provided exclusively for personal, non-commercial use, and may not be used for any purpose other than to identify prospective properties consumers may be interested in purchasing.
Information is deemed reliable but not guaranteed.
Ask me questions while you tour the home.