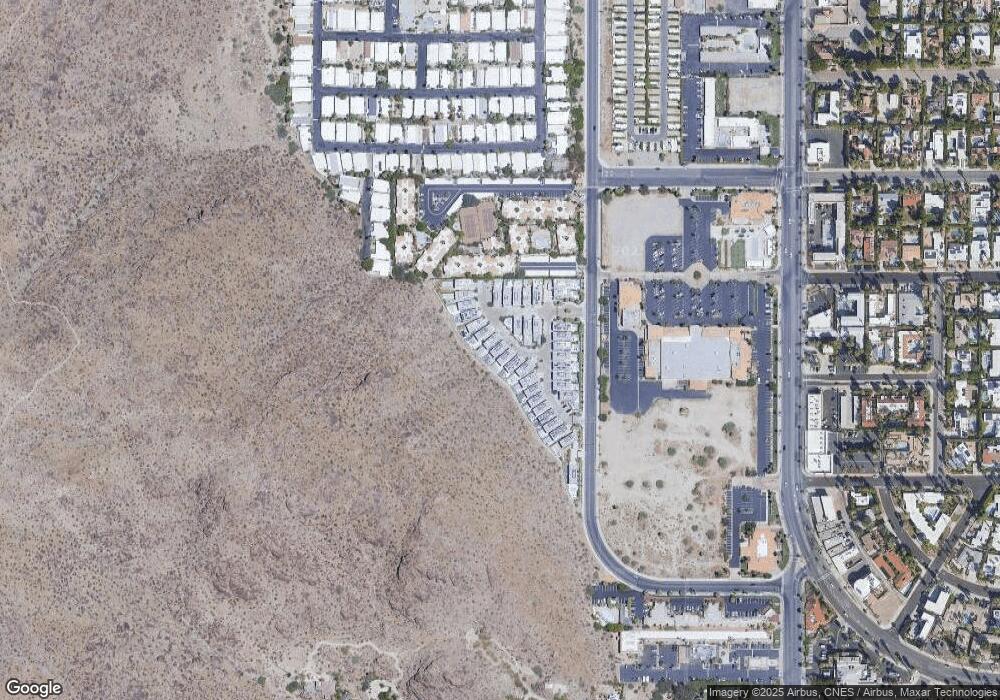
NOT LISTED FOR SALE

Estimated Value: $1,035,000 - $1,190,000

2 Beds
3 Baths
1,896 Sq Ft
$604/Sq Ft Est. Value

Sale Details

Date Sold: July 25, 2017

Last sale price $699,000 $369 Per Sq Ft

Est. 64% increase in value since last sale

Current estimated payment $6,817 / mo

344 Days on Market

About This Home

As of July 2017

Dakota, a gated community, offers 38 single family homes designed for the discerning homeowner. Phase 1 is sold out and only 5 homes remain available in Phase 2. The reimagined floor plans offer additional square footage totaling 1896 sq.ft. Residences feature a clean and contemporary look complimented by the backdrop of the mountains. Each home is equipped with its own pool and spa. Dakota homes feature standard top of the line finishes including Viking appliances, Caesarstone countertops, Porcelanosa tile, Hans Grohe fixtures, La Cantina bi-fold doors and much more. Dakota model home hours are Thursday - Sunday 11:00 - 4:00. Other days and times by appointment.

Last Agent to Sell the Property

Heidi Meaney

HK Lane Real Estate License #00932726 Listed on: 05/04/2016

HK Lane Real Estate

Last Buyer's Agent

Darcey Deetz

BHGRE Leaskou Partners License #01374659

BHGRE  Leaskou Partners

Range of Values:

--
Value Increase
--
Percent Increase
--
Adjusted for Inflation
Collateral Analytics

Collateral Analytics Collateral Analytics AVMs (Automated Valuation Model) employ a number of statistical approaches combined with neighborhood-specific comparable selection guarantees the most up-to-date and precise valuations.

Not Available

Collateral Analytics does not have data for the current month. Please view the chart for historical values.

ICE

ICE Mortgage Technology ICE Mortgage Technology’s AVM (Automated Valuation Model) is a state-of-the-art online residential property valuation tool that provides a quick and accurate estimate of the value of almost any home in the U.S.

Not Available

ICE Mortgage Technology does not have data for the current month. Please view the chart for historical values.

First American

First American First American Data & Analytics’ next-generation AVM combines unrivaled data assets with a blended ensemble of valuation models to produce highly accurate, reliable valuations you can trust.

Not Available

First American does not have data for the current month. Please view the chart for historical values.

Quantarium

Quantarium Quantarium’s valuation service, repeatedly proven the industry’s most accurate and comprehensive, is supercharged with a self-learning and auto-tuning AI engine that continually becomes smarter and more accurate as it processes daily inputs from the industry’s leading RE data lake.

Not Available

Quantarium does not have data for the current month. Please view the chart for historical values.

Average Value
Not Available
List Price
Sold Price
Create a Home Valuation Report for This Property
The Home Valuation Report is an in-depth analysis detailing your home's value as well as a comparison with similar homes in the area

Home Details

Home Type

  • Single Family

Year Built

  • 2016

Lot Details

  • 3,485

HOA Fees

  • $146 per month

Community Details

Overview

  • Built by Wessman Development
  • Plan 2R, Elev. B

Home Details

Home Type

Single Family

Year Built

2016

Lot Details

3,485 Sq Ft Lot

HOA Fees

$146 per month

Listing Details

  • Property Type: Residential
  • Property Sub Type: Single Family Residence
  • Single Family Or Apt: Single Family
  • Levels: Two
  • Entry Location: Ground Level - no steps
  • Builder Model Name: Plan 2R, Elev. B
  • Builder Name: Wessman Development
  • Building Type: Attached
  • Year Built: 2016
  • Price Per Sq Ft: 368.67
  • Special Features: None

Interior Features

  • Equipment: Dishwasher, Microwave, Refrigerator
  • Flooring: Carpet, Tile
  • Appliances: Microwave
  • Bedroom Features: 2 Master Bedrooms, Dressing Area, WalkInCloset
  • Bedrooms: 2
  • Half Bathroom: 1
  • Bathroom Features: 2 Master Baths, Double Vanity(s), Low Flow Shower(s), Low Flow Toilet(s), Powder Room, Shower Stall
  • Total Bathrooms: 3.00
  • Three Quarter Bathrooms: 2
  • Eating Areas: Breakfast Counter / Bar, Dining Area
  • Laundry: Garage
  • Living Area: 1896

Exterior Features

  • Spa: Gunite, Heated with Gas, Private
  • Pool: Private
  • Pool: Yes
  • Foundation Details: Slab
  • Fence: Block
  • Spa Yn: No
  • View: Mountains
  • View: Yes

Garage/Parking

  • Covered Parking: 2

Utilities

  • Cooling: Air Conditioning, Central
  • Heating: Central, Forced Air
  • Sewer: In Street Paid

Condo/Co-op/Association

  • Assessments: 1
  • HOA Fee Frequency: Monthly
  • HOA Fees: 145.50
  • Complex Name: The Dakota
  • Manager Approval: No

Association/Amenities

  • Pet Rules: Assoc Pet Rules

Lot Info

  • Horses: No
  • Assessor Parcel Number: 513-590-026
  • Lot Size Area: 3485
  • Land Included Yn: No

Rental Info

  • Land Lease Purchase Yn: No
  • Land Lease Type: Fee

Multi Family

  • Number Of Units: 38

Tax Info

  • Private Transfer Taxes: No

Ownership History

We collect this data history from publicly available records. To have your information removed, we recommend requesting removal directly through your county’s website.

Date Name Owned For Owner Type

Purchase Details

Closed on
Feb 18, 2021
Sold by
Pasqualone Anthony and The Anthony G Pasqualone Livin
Bought by
Current Estimated Value
$1,145,100

Home Financials for this Owner

Home Financials are based on the most recent Mortgage that was taken out on this home.
Original Mortgage
$548,250
Outstanding Balance
$480,174
Interest Rate
2.7%
Mortgage Type
New Conventional
Estimated Equity
$664,926

Purchase Details

Closed on
Jun 14, 2018
Sold by
Pasqualone Anthony G
Bought by
Pasqualone Anthony and The Anthony G Pasqualone Living Trust

Purchase Details

Listed on
May 4, 2016
Closed on
Jul 20, 2017
Sold by
Dakota Ps Llc
Bought by
Pasqualone Anthony G
Seller's Agent
Heidi Meaney
HK Lane Real Estate
Buyer's Agent
Darcey Deetz
BHGRE Leaskou Partners
List Price
$739,000
Sold Price
$699,000
Premium/Discount to List
-$40,000
-5.41%

Home Financials for this Owner

Home Financials are based on the most recent Mortgage that was taken out on this home.
Avg. Annual Appreciation
5.57%
Original Mortgage
$360,000
Interest Rate
3.9%
Mortgage Type
New Conventional
Source: Public Records

Purchase History

We collect this data history from publicly available records. To have your information removed, we recommend requesting removal directly through your county’s website.

Date Buyer Sale Price Title Company
$930,000 Chicago Title
Pasqualone Anthony -- None Available
Pasqualone Anthony G $699,000 Lawyers Title
Source: Public Records

Mortgage History

We collect this data history from publicly available records. To have your information removed, we recommend requesting removal directly through your county’s website.

Date Status Borrower Loan Amount
Open $548,250
Previous Owner Pasqualone Anthony G $360,000
Source: Public Records

Property History

We collect this data history from publicly available records. To have your information removed, we recommend requesting removal directly through your county’s website.

Date Event Price List to Sale Price per Sq Ft
07/25/2017 07/25/17 Sold $699,000 -5.4% $369 / Sq Ft
04/13/2017 04/13/17 Pending -- -- --
05/04/2016 05/04/16 For Sale $739,000 -- $390 / Sq Ft
Source: California Desert Association of REALTORS®

Tax History

We collect this data history from publicly available records. To have your information removed, we recommend requesting removal directly through your county’s website.

Year Tax Paid Tax Assessment Tax Assessment Total Assessment is a certain percentage of the fair market value that is determined by local assessors to be the total taxable value of land and additions on the property. Land Improvement
2026 $4,606 $386,424 $260,561 $125,863
2025 $4,606 $378,848 $255,452 $123,396
2024 $4,555 $371,421 $250,444 $120,977
2023 $4,466 $364,139 $245,534 $118,605
2022 $4,255 $357,000 $240,720 $116,280
2021 $4,050 $344,000 $135,000 $209,000
2020 $4,131 $344,000 $135,000 $209,000
2019 $4,044 $344,000 $135,000 $209,000
2018 $3,860 $323,000 $127,000 $196,000
2016 $3,202 $270,000 $106,000 $164,000
2015 $3,047 $257,000 $101,000 $156,000
2014 $3,123 $257,000 $101,000 $156,000
Source: Public Records

Agents Affiliated with this Home

  • Section Image
  • Section Image
See All Agents

Map

Source: California Desert Association of REALTORS®

MLS Number: 16-120668

California Desert Association of REALTORS®

APN: 513-590-026

Your Personal Tour Guide

Ask me questions while you tour the home.