
Michelle Nunez
Baird & Warner
(224) 507-6323
223 Total Sales
1 in Southwest Batavia
$650,000 Price



Estimated Value: $555,817 - $599,000
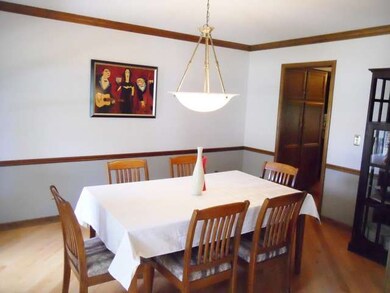
Such a great home for the value! 5 bedrooms, and 3 full bathrooms. Spacious kitchen with eat in area and SS appliances, hardwood floors throughout 1st floor, beautiful yard with sprinkler system. Finished basement with wine storage room. Main floor bedroom could be used as office, in law suite or 5th bedroom. Full bathroom on main floor. NEW roof put on September 2014 and water heater 12/14. The list goes on and on.
Last Agent to Sell the Property
RE/MAX All Pro - St Charles License #475149757 Listed on: 09/05/2014
Co-Listed By
Keith Sennstrom
Coldwell Banker Real Estate Group
We collect this data history from publicly available records. To have your information removed, we recommend requesting removal directly through your county’s website.
Michelle Nunez
Baird & Warner
(224) 507-6323
223 Total Sales
1 in Southwest Batavia
$650,000 Price
Cindy Schmalz
@properties Christie's International Real Estate
(224) 970-2975
111 Total Sales
2 in Southwest Batavia
$365K - $705K Price Range
Marzena Castillo
Baird & Warner Fox Valley - Geneva
(866) 527-7146
25 Total Sales
2 in Southwest Batavia
$625K - $650K Price Range
Kasey Zeimet
American Realty Illinois LLC
(708) 905-9846
98 Total Sales
1 in Southwest Batavia
$210,000 Price
Suma Prasad
Property Economics Inc.
(630) 454-1233
104 Total Sales
2 in Southwest Batavia
$340K - $517K Price Range
Veronica Rosales
Keller Williams Infinity
(630) 934-2056
48 Total Sales
1 in Southwest Batavia
$269,350 Price
We collect this data history from publicly available records. To have your information removed, we recommend requesting removal directly through your county’s website.
| Date | Buyer | Sale Price | Title Company |
|---|---|---|---|
| -- | None Listed On Document | ||
| Quinlan Michael J | $319,000 | North American Title Co | |
| Papenmeier Frederick W | $369,000 | Chicago Title Insurance Co | |
| Wheatley Robert Michael | $237,500 | Chicago Title Insurance Co |
We collect this data history from publicly available records. To have your information removed, we recommend requesting removal directly through your county’s website.
| Date | Status | Borrower | Loan Amount |
|---|---|---|---|
| Open | $20,200 | ||
| Previous Owner | Quinlan Michael J | $233,000 | |
| Previous Owner | Quinlan Michael J | $255,200 | |
| Previous Owner | Papenmeier Frederick W | $280,400 | |
| Previous Owner | Papenmeier Fred | $283,404 | |
| Previous Owner | Papenmeier Frederick W | $287,945 | |
| Previous Owner | Wheatley Robert Michael | $203,900 | |
| Previous Owner | Wheatley Robert Michael | $213,750 |
We collect this data history from publicly available records. To have your information removed, we recommend requesting removal directly through your county’s website.
| Year | Tax Paid | Tax Assessment Tax Assessment Total Assessment is a certain percentage of the fair market value that is determined by local assessors to be the total taxable value of land and additions on the property. | Land | Improvement |
|---|---|---|---|---|
| 2025 | $10,179 | $145,025 | $16,268 | $128,757 |
| 2024 | $10,179 | $133,320 | $14,955 | $118,365 |
| 2023 | $11,262 | $139,246 | $13,573 | $125,673 |
| 2022 | $9,502 | $114,816 | $12,685 | $102,131 |
| 2021 | $8,958 | $107,058 | $10,196 | $96,862 |
| 2020 | $8,737 | $105,000 | $10,000 | $95,000 |
| 2019 | $9,325 | $109,404 | $11,655 | $97,749 |
| 2018 | $8,954 | $105,237 | $11,211 | $94,026 |
| 2017 | $9,267 | $107,570 | $10,841 | $96,729 |
| 2016 | $9,338 | $107,341 | $10,525 | $96,816 |
| 2015 | -- | $99,542 | $10,285 | $89,257 |
| 2014 | -- | $96,408 | $9,961 | $86,447 |
| 2013 | -- | $96,969 | $12,209 | $84,760 |
Seller's Agent in 2015
Lucy Mullarkey
RE/MAX
(331) 202-9098
1 in this area
64 Total Sales
KS
Seller Co-Listing Agent in 2015
Keith Sennstrom
Coldwell Banker Real Estate Group
Buyer's Agent in 2015
Jeffrey M Jordan
RE/MAX
11 in this area
154 Total Sales
Source: Midwest Real Estate Data (MRED)
MLS Number: MRD08720635
APN: 12-28-206-003
Disclaimer: Certain information contained herein is derived from information provided by parties other than Homes.com. All information provided is deemed reliable, but is not guaranteed to be accurate and should be independently verified.
All data is obtained from various sources and may not have been verified by broker or MLS GRID. Supplied Open House Information is subject to change without notice. All information should be independently reviewed and verified for accuracy. Properties may or may not be listed by the office/agent presenting the information. Some IDX listings have been excluded from this website.
Listings courtesy of Midwest Real Estate Data (MRED) as distributed by MLS GRID.
Based on information submitted to the MLS GRID
Ask me questions while you tour the home.