
Lindsey Brudi
COLDWELL BANKER REALTY
(260) 264-7301
23 Total Sales
1 in North River Ranch
$535,761 Price

Estimated Value: $457,723
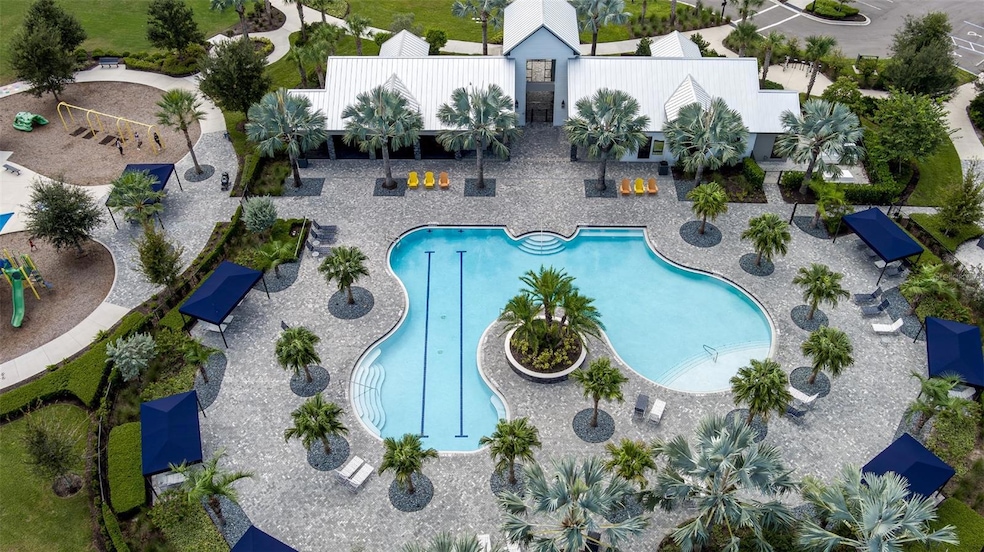
Welcome to this stunning 4-bedroom, 3-bathroom home located in the highly sought-after North River Ranch community. Built in 2022, this home offers over 2,000 square feet of spacious living space, luxury wood plank tiles, and a versatile Bonus Den perfect for a home office or playroom. The open-concept design features a gourmet kitchen with a large 8x9 island, 2 pantries, oversized cabinets, and beautiful granite countertops. Cooking is a breeze with a double oven, stove top range, and high-end stainless-steel appliances. The attached garage has been upgraded with brand new Epoxy flooring, adding both style and durability. This home is not only perfect for comfortable living but also provides access to an impressive array of amenities included in the low HOA and CDD fees. Enjoy resort-style living with a community pool, lap pool, fitness center, bike park, pickleball courts, hiking trails, dog park, pavilions, and a clubhouse. Additionally, North River Ranch is conveniently located near a variety of shopping, dining, and entertainment options, with even more new builds on the horizon, making it an ideal place to call home. Don’t miss out on this incredible opportunity to live in one of the area’s fastest growing and most desirable communities!
Last Agent to Sell the Property
LESLIE WELLS REALTY, INC. Brokerage Phone: 941-776-5571 License #3552377 Listed on: 11/09/2024
We collect this data history from publicly available records. To have your information removed, we recommend requesting removal directly through your county’s website.
Lindsey Brudi
COLDWELL BANKER REALTY
(260) 264-7301
23 Total Sales
1 in North River Ranch
$535,761 Price
Tony Baroni
KELLER WILLIAMS SUBURBAN TAMPA
(813) 437-1985
1,290 Total Sales
1 in North River Ranch
$478,100 Price
Gregory Claxton
PREFERRED SHORE LLC
(941) 265-8926
101 Total Sales
1 in North River Ranch
$718,000 Price
Jason Caller
COLDWELL BANKER REALTY
(941) 845-6252
51 Total Sales
1 in North River Ranch
$835,000 Price
Cassandra MacDonald
TALL PINES REALTY
(941) 841-1521
47 Total Sales
1 in North River Ranch
$406,000 Price
Esther Eti Farber
KW COASTAL LIVING III
(989) 209-1555
35 Total Sales
1 in North River Ranch
$335,000 Price
We collect this data history from publicly available records. To have your information removed, we recommend requesting removal directly through your county’s website.
| Date | Buyer | Sale Price | Title Company |
|---|---|---|---|
| $490,000 | Barnes Walker Title | ||
| Law Brandy Crystal | $3,601 | New Title Company Name |
We collect this data history from publicly available records. To have your information removed, we recommend requesting removal directly through your county’s website.
| Date | Status | Borrower | Loan Amount |
|---|---|---|---|
| Open | $392,000 | ||
| Previous Owner | Law Brandy Crystal | $262,140 |
We collect this data history from publicly available records. To have your information removed, we recommend requesting removal directly through your county’s website.
| Date | Event | Price | List to Sale | Price per Sq Ft |
|---|---|---|---|---|
| 12/16/2024 12/16/24 | Sold | $490,000 | -1.8% | $208 / Sq Ft |
| 11/14/2024 11/14/24 | Pending | -- | -- | -- |
| 11/09/2024 11/09/24 | For Sale | $499,000 | -- | $212 / Sq Ft |
We collect this data history from publicly available records. To have your information removed, we recommend requesting removal directly through your county’s website.
| Year | Tax Paid | Tax Assessment Tax Assessment Total Assessment is a certain percentage of the fair market value that is determined by local assessors to be the total taxable value of land and additions on the property. | Land | Improvement |
|---|---|---|---|---|
| 2026 | -- | $290,946 | ||
| 2025 | $7,344 | $283,297 | ||
| 2024 | $7,344 | $420,499 | $30,600 | $389,899 |
| 2023 | $7,344 | $373,285 | $0 | $0 |
| 2022 | $3,088 | $30,000 | $30,000 | $0 |
| 2021 | $2,713 | $30,000 | $30,000 | $0 |
| 2020 | $4,604 | $3,673 | $3,673 | $0 |
MM
Seller's Agent in 2024
Melissa Moore
LESLIE WELLS REALTY, INC.
(941) 718-1200
3 in this area
62 Total Sales
Buyer's Agent in 2024
Kim Simone, P.A.
REALTYTEAM.COM, INC.
(941) 238-8949
1 in this area
24 Total Sales
Source: Stellar MLS
MLS Number: A4626689
APN: 4019-2020-9
Disclaimer: Certain information contained herein is derived from information provided by parties other than Homes.com. All information provided is deemed reliable, but is not guaranteed to be accurate and should be independently verified.
All data is obtained from various sources and may not have been verified by broker or MLS GRID. Supplied Open House Information is subject to change without notice. All information should be independently reviewed and verified for accuracy. Properties may or may not be listed by the office/agent presenting the information. Some IDX listings have been excluded from this website. IDX information is provided exclusively for personal, non-commercial use, and may not be used for any purpose other than to identify prospective properties consumers may be interested in purchasing. Information is deemed reliable but not guaranteed.
Listings courtesy of Stellar MLS as distributed by MLS GRID.
Based on information submitted to the MLS GRID
Listing Information presented by local MLS brokerage: Ten-X - (888)-952-6393
Ask me questions while you tour the home.