
Kerri Murphy-Schlomann
Cornerstone Properties of LI
(631) 994-1647
45 Total Sales
1 in Saint James
$739,999 Price
Estimated Value: $756,000 - $806,000
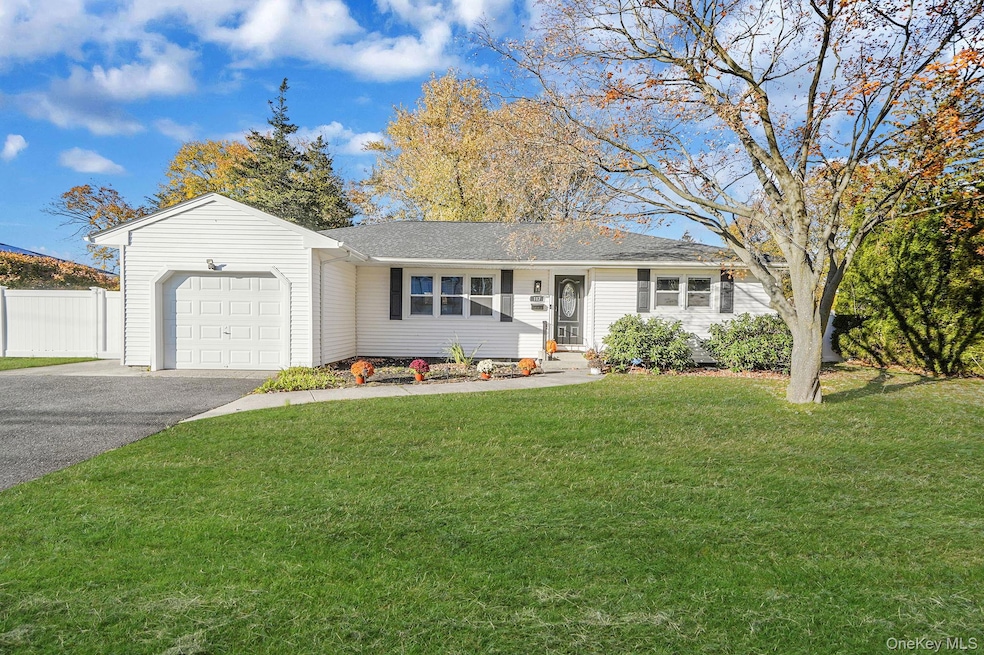
Newly renovated single-story living in the heart of St. James! This move-in ready ranch features a spacious living room and a dedicated dining room, perfect for everyday living and entertaining. Enjoy a first-floor primary bedroom and seamless access from the kitchen to both the backyard and attached 1-car garage—ideal for indoor/outdoor living. The .33-acre, level, fully fenced yard provides plenty of space for outdoor fun. The updated kitchen includes quartz countertops, stainless appliances, and a gas connection ready for easy conversion to a gas range, with an exterior natural gas hookup for BBQ grilling. Recent updates and improvements make this home truly turnkey: roof, windows, siding, kitchen, and bathrooms are all 2020 or newer, along with a high-efficiency natural gas boiler & hot water heater (installed January 2025), updated hardwood flooring, fresh paint, and modern recessed lighting throughout. Ample parking is available with an attached garage plus a 4-car driveway. Conveniently located near the revitalized Lake Avenue district with shops, cafes, restaurants, parks, and just minutes to beaches, Stony Brook Harbor, and transportation. Single-story convenience. Modern upgrades. Prime St. James location.
Last Agent to Sell the Property
Real Broker NY LLC Brokerage Phone: 516-253-1113 License #10301221065 Listed on: 11/13/2025
Kerri Murphy-Schlomann
Cornerstone Properties of LI
(631) 994-1647
45 Total Sales
1 in Saint James
$739,999 Price
Alex Goldenberg
Howard Hanna Coach
(631) 449-7516
140 Total Sales
5 in Saint James
$422K - $1.7M Price Range
Lisa Urcuiolio
Century 21 Crown Homes
(631) 801-4804
54 Total Sales
1 in Saint James
$680,000 Price
Bonnie Miranda
Century 21 AA Realty
(631) 364-7550
27 Total Sales
1 in Saint James
$825,000 Price
Joy Bryant
Coldwell Banker American Homes
(631) 250-2551
92 Total Sales
3 in Saint James
$355K - $495K Price Range
Mike Carroll
RE/MAX Best
(631) 526-7551
365 Total Sales
1 in Saint James
$300,000 Price
We collect this data history from publicly available records. To have your information removed, we recommend requesting removal directly through your county’s website.
| Date | Event | Price | List to Sale | Price per Sq Ft | Prior Sale |
|---|---|---|---|---|---|
| 01/12/2026 01/12/26 | Sold | $789,000 | 0.0% | $367 / Sq Ft | |
| 12/08/2025 12/08/25 | Price Changed | $789,000 | 0.0% | $367 / Sq Ft | |
| 11/20/2025 11/20/25 | Pending | -- | -- | -- | |
| 11/19/2025 11/19/25 | Off Market | $789,000 | -- | -- | |
| 11/13/2025 11/13/25 | For Sale | $689,000 | +38.5% | $321 / Sq Ft | |
| 12/11/2024 12/11/24 | Off Market | $497,500 | -- | -- | |
| 12/11/2024 12/11/24 | Off Market | $335,000 | -- | -- | |
| 06/12/2020 06/12/20 | Sold | $497,500 | -0.5% | -- | View Prior Sale |
| 03/16/2020 03/16/20 | Pending | -- | -- | -- | |
| 02/18/2020 02/18/20 | For Sale | $499,999 | +49.3% | -- | |
| 12/11/2019 12/11/19 | Sold | $335,000 | -1.2% | -- | View Prior Sale |
| 11/08/2019 11/08/19 | Pending | -- | -- | -- | |
| 10/26/2019 10/26/19 | For Sale | $339,000 | -- | -- |
We collect this data history from publicly available records. To have your information removed, we recommend requesting removal directly through your county’s website.
| Year | Tax Paid | Tax Assessment Tax Assessment Total Assessment is a certain percentage of the fair market value that is determined by local assessors to be the total taxable value of land and additions on the property. | Land | Improvement |
|---|---|---|---|---|
| 2025 | $12,795 | $4,815 | $250 | $4,565 |
| 2024 | $12,795 | $4,815 | $250 | $4,565 |
| 2023 | $12,795 | $4,815 | $250 | $4,565 |
| 2022 | $11,189 | $4,815 | $250 | $4,565 |
| 2021 | $11,189 | $4,815 | $250 | $4,565 |
| 2020 | $12,502 | $4,815 | $250 | $4,565 |
| 2019 | $12,502 | $0 | $0 | $0 |
| 2018 | -- | $4,815 | $250 | $4,565 |
| 2017 | $11,711 | $4,815 | $250 | $4,565 |
| 2016 | $11,460 | $4,815 | $250 | $4,565 |
| 2015 | -- | $4,815 | $250 | $4,565 |
| 2014 | -- | $4,815 | $250 | $4,565 |
Seller's Agent in 2026
Joseph Maselli
Real Broker NY LLC
(516) 253-1113
75 Total Sales
LE
Buyer's Agent in 2026
Lisa Elefante
Signature Premier Properties
(516) 580-1830
24 Total Sales
Seller's Agent in 2020
Michael Scarito
RE/MAX
(631) 338-5018
134 Total Sales
Seller's Agent in 2019
Gerald Wood
New Door Properties LLC
(516) 521-0334
105 Total Sales
JP
Seller Co-Listing Agent in 2019
Justin Pollio
New Door Properties LLC
(631) 831-4464
64 Total Sales
Source: OneKey® MLS
MLS Number: 934266
APN: 0800-056-00-04-00-007-000
Disclaimer: Certain information contained herein is derived from information provided by parties other than Homes.com. All information provided is deemed reliable, but is not guaranteed to be accurate and should be independently verified.
The data relating to real estate for sale or lease on this web site comes in part from OneKey® MLS. Real estate listings held by brokerage firms other than Ten-X are marked with the OneKey® MLS logo or an abbreviated logo and detailed information about them includes the name of the listing broker.
Based on information submitted to the MLS GRID. All data is obtained from various sources and may not have been verified by broker or MLS GRID. Supplied Open House Information is subject to change without notice. All information should be independently reviewed and verified for accuracy. Properties may or may not be listed by the office/agent presenting the information. Some IDX listings have been excluded from this website. IDX information is provided exclusively for personal, non-commercial use, and may not be used for any purpose other than to identify prospective properties consumers may be interested in purchasing.
Information is deemed reliable but not guaranteed.
Copyright 2026 OneKey® MLS. All rights reserved.
Based on information submitted to the MLS GRID
Listings courtesy of OneKey® MLS as distributed by MLS GRID
Ask me questions while you tour the home.