
Derek Huggett
eXp Realty
(615) 492-9801
159 Total Sales
2 in Pleasant View
$550K - $562K Price Range


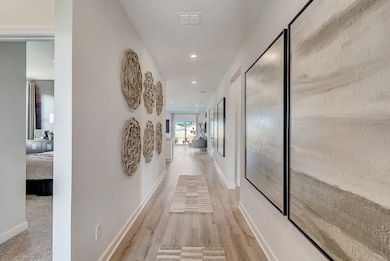
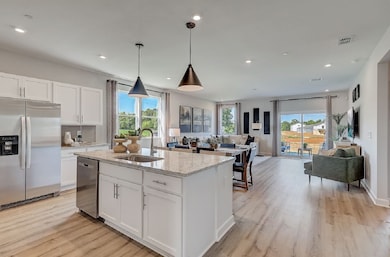
*MODEL HOME FOR SALE- FULLY FURNISHED! This is a unique opportunity to buy the model home will all of it's furniture and décor included.* Step into the Glenville at Morgan’s Place, a single-level home that delivers smart design and serene living. Positioned on a corner homesite, this home offers extra privacy and plenty of room to unwind. A wide front porch sets the tone, while inside, the open-concept layout connects a stylish kitchen—complete with a large center island—to the dining area and great room with an electric fireplace, perfect for cozy evenings or entertaining guests. Slide open the back doors to your covered patio, where outdoor meals and peaceful mornings are part of everyday life. The home includes three secondary bedrooms, one with its own private bath and walk-in closet—ideal for guests or multigenerational living. Tucked at the rear, the owner’s suite is a restful retreat with a walk-in shower and generous closet space.
Last Agent to Sell the Property
Century Communities Brokerage Phone: 6156451334 License #358631 Listed on: 05/08/2025
Derek Huggett
eXp Realty
(615) 492-9801
159 Total Sales
2 in Pleasant View
$550K - $562K Price Range
Karla Frieson
Compass RE
(629) 213-3092
73 Total Sales
1 in Pleasant View
$399,990 Price
Jessica Torres
Zeitlin Sotheby's International Realty
(615) 488-7441
136 Total Sales
2 in Pleasant View
$251K - $305K Price Range
Natalie Harper
Crye-Leike, Inc., REALTORS
(615) 551-3871
126 Total Sales
1 in Pleasant View
$470,000 Price
Alicia Griffith
Wilson Group Real Estate
(615) 265-1517
94 Total Sales
1 in Pleasant View
$393,000 Price
Charissa Izzard
Keller Williams Realty
(629) 218-3725
22 Total Sales
1 in Pleasant View
$367,900 Price
We collect this data history from publicly available records. To have your information removed, we recommend requesting removal directly through your county’s website.
| Date | Event | Price | List to Sale | Price per Sq Ft |
|---|---|---|---|---|
| 06/27/2025 06/27/25 | Sold | $409,990 | 0.0% | $204 / Sq Ft |
| 06/16/2025 06/16/25 | Pending | -- | -- | -- |
| 06/01/2025 06/01/25 | Price Changed | $409,990 | -8.9% | $204 / Sq Ft |
| 05/08/2025 05/08/25 | For Sale | $449,990 | -- | $224 / Sq Ft |
We collect this data history from publicly available records. To have your information removed, we recommend requesting removal directly through your county’s website.
| Year | Tax Paid | Tax Assessment Tax Assessment Total Assessment is a certain percentage of the fair market value that is determined by local assessors to be the total taxable value of land and additions on the property. | Land | Improvement |
|---|---|---|---|---|
| 2025 | $2,355 | $122,125 | $14,950 | $107,175 |
| 2024 | $259 | $14,950 | $14,950 | $0 |
| 2023 | $168 | $6,250 | $6,250 | $0 |
| 2022 | $168 | $6,250 | $6,250 | $0 |
| 2021 | $168 | $6,250 | $6,250 | $0 |
| 2020 | $168 | $6,250 | $6,250 | $0 |
| 2019 | $168 | $6,250 | $6,250 | $0 |
| 2018 | $118 | $3,750 | $3,750 | $0 |
| 2017 | $111 | $3,750 | $3,750 | $0 |
| 2016 | $106 | $3,750 | $3,750 | $0 |
| 2015 | $113 | $3,750 | $3,750 | $0 |
| 2014 | $113 | $3,750 | $3,750 | $0 |
AP
Seller's Agent in 2025
Alex Pulliam
Century Communities
(615) 970-9440
122 Total Sales
TR
Seller Co-Listing Agent in 2025
Todd Reynolds
Century Communities
(615) 767-6004
78 Total Sales
Buyer's Agent in 2025
Jason Lee
simpliHOM
(615) 981-6272
66 Total Sales
Source: Realtracs
MLS Number: RTC2868401
Disclaimer: Certain information contained herein is derived from information provided by parties other than Homes.com. All information provided is deemed reliable, but is not guaranteed to be accurate and should be independently verified.
All data is obtained from various sources and may not have been verified by broker or MLS GRID. Supplied Open House Information is subject to change without notice. All information should be independently reviewed and verified for accuracy. Properties may or may not be listed by the office/agent presenting the information. Some IDX listings have been excluded from this website.
Listings courtesy of Realtracs as distributed by MLS GRID.
Listing Information presented by local MLS brokerage: Ten-X, LLC dba Homes.com, local broker - Arlene Richardson - 888-952-6393 - 17600 Laguna Canyon Rd, Irvine, CA 92618.
Based on information submitted to the MLS GRID
Ask me questions while you tour the home.