
Barrie Naji
Real Broker MA, LLC
(781) 512-4579
49 Total Sales
1 in Foxborough
$456,000 Price
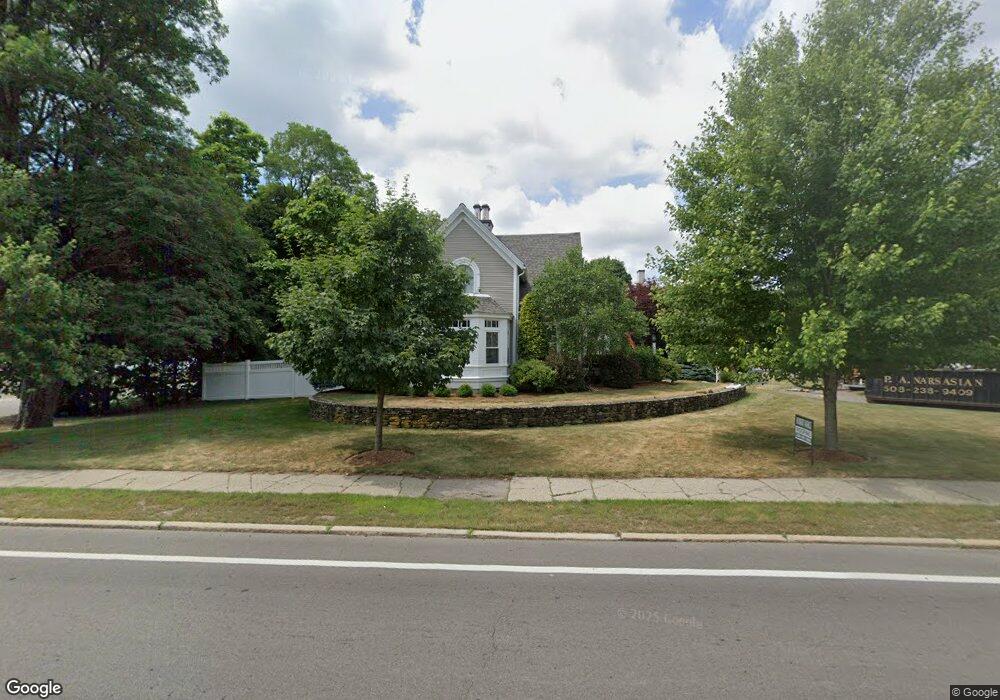
Estimated Value: $967,198 - $1,134,000
This home is located at 117 Central St, Foxboro, MA 02035 and is currently estimated at $1,076,300, approximately $265 per square foot. 117 Central St is a home located in Norfolk County with nearby schools including Foxborough High School, Foxborough Regional Charter School, and The Sage School.
We collect this data history from publicly available records. To have your information removed, we recommend requesting removal directly through your county’s website.
Barrie Naji
Real Broker MA, LLC
(781) 512-4579
49 Total Sales
1 in Foxborough
$456,000 Price
Robert Hadge
eXp Realty LLC - Corporate Office
(781) 737-7585
73 Total Sales
7 in Foxborough
$282K - $1.1M Price Range
Heather Cunningham
Berkshire Hathaway HomeServices Evolution Properties
(508) 625-7272
57 Total Sales
1 in Foxborough
$775,000 Price
Cindi Lee McTiernan
Coldwell Banker Realty - Norwell - Hanover Regional Office
(781) 776-1508
85 Total Sales
1 in Foxborough
$770,000 Price
Barbara O'Hara
NorthStar Real Estate, LLC
(774) 515-2693
80 Total Sales
3 in Foxborough
$610K - $735K Price Range
Leanne McCormick
Milestone Realty, Inc.
(781) 633-7912
163 Total Sales
2 in Foxborough
$360K - $365K Price Range
We collect this data history from publicly available records. To have your information removed, we recommend requesting removal directly through your county’s website.
| Date | Buyer | Sale Price | Title Company |
|---|---|---|---|
| $543,000 | -- | ||
| Gulberg | -- | -- | |
| Epcarpenter Llc | $300,000 | -- |
We collect this data history from publicly available records. To have your information removed, we recommend requesting removal directly through your county’s website.
| Date | Status | Borrower | Loan Amount |
|---|---|---|---|
| Open | $354,700 | ||
| Closed | -- | $434,400 |
We collect this data history from publicly available records. To have your information removed, we recommend requesting removal directly through your county’s website.
| Year | Tax Paid | Tax Assessment Tax Assessment Total Assessment is a certain percentage of the fair market value that is determined by local assessors to be the total taxable value of land and additions on the property. | Land | Improvement |
|---|---|---|---|---|
| 2025 | $10,174 | $769,600 | $186,800 | $582,800 |
| 2024 | $10,189 | $754,200 | $201,300 | $552,900 |
| 2023 | $9,616 | $676,700 | $191,700 | $485,000 |
| 2022 | $9,637 | $663,700 | $171,800 | $491,900 |
| 2021 | $9,656 | $655,100 | $163,200 | $491,900 |
| 2020 | $9,545 | $655,100 | $163,200 | $491,900 |
| 2019 | $9,323 | $634,200 | $163,600 | $470,600 |
| 2018 | $8,373 | $574,700 | $155,400 | $419,300 |
| 2017 | $7,836 | $521,000 | $152,900 | $368,100 |
| 2016 | $7,761 | $523,700 | $147,100 | $376,600 |
| 2015 | $7,774 | $511,800 | $109,600 | $402,200 |
| 2014 | $7,672 | $511,800 | $109,600 | $402,200 |
Ask me questions while you tour the home.